All presentations
Bidbid · Ad Dakhiliyah

Husn Al Zain Commercial.

Two commercial buildings · Phases 02 and 05

Two commercial buildings inside the Husn Al Zain community in Bidbid, on the road between Muscat and the Interior. Offered to investors and brands.
Buildings2
Built-up, both4,931 m²
Each buildingGround + 2 floors
WilayatBidbid
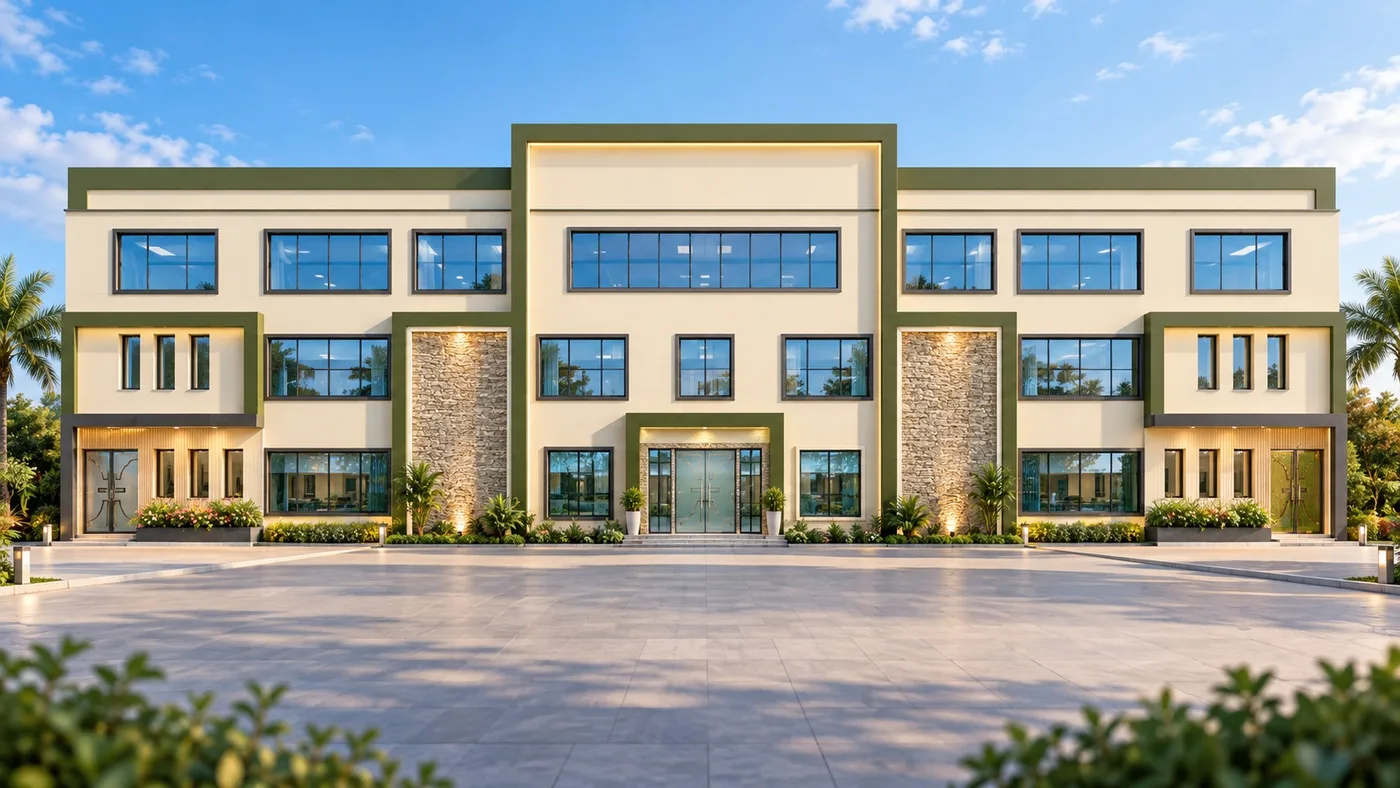
Concept render of Commercial Building 2: a three-storey building with a glazed central entrance and a forecourt.
01 · The opportunity

Shops for a new neighbourhood.

Husn Al Zain is a planned residential community in Bidbid under the Ministry of Housing and Urban Planning's Sorouh programme. Its master plan includes a commercial area.

Two commercial buildings in that area, one in Phase 02 and one in Phase 05, are offered to investors and brands.

639
Planned homes: 418 villas and 221 townhouses
As announced · Oman Observer, Feb 2026
286,000m²
Master-planned area, with a mosque, park and commercial area
As announced · Oman Observer, Feb 2026
4,931m²
Built-up area of the two commercial buildings
Owner's drawings, Sept 2026
Community figures are as published and the plans may change.
02 · The location

The road out of Muscat.

Bidbid is in Ad Dakhiliyah, on the road from the capital towards Nizwa, Ibra and Sur.

Fanjaabout 7 min
Muscat International Airportabout 30 min
Seebabout 30 min
Ruwi, Muscatabout 45 min
Nizwaabout 75 min
Approximate off-peak drive times. Actual times vary.
Open in Google Maps
GULF OF OMAN MUSCAT AIRPORT SEEB SAMAIL NIZWA JABAL AKHDAR IBRA SHARQIYAH SANDS SUR Husn Al Zain BIDBID · THE SITE N 20 KM ROADS: © OPENSTREETMAP CONTRIBUTORS
03 · The roads

Two national roads meet at Bidbid.

The Muscat-Nizwa road links the capital with the Interior. The Al Sharqiyah Expressway starts at Bidbid and runs towards Ibra and Sur.

01
Rusayl-Bidbid road widened
Four lanes each way, opened in March 2024.
02
Al Sharqiyah Expressway
From Bidbid towards Al Sharqiyah, opened in January 2020.
Sources · Times of Oman, Mar 2024 · Oman Observer, Jan 2020
04 · The area in numbers

Bidbid and Ad Dakhiliyah.

43,543
Bidbid residents, end of 2023
NCSI Statistical Yearbook 2024
574K
Ad Dakhiliyah residents, May 2026
NCSI, via Oman Observer
222K
Visitors to Jabal Akhdar in 2025
NCSI, via Times of Oman
05 · Who it serves

Three groups of customers.

The commercial area sits between the community, the town and the main road.

01
The residents
Families living in the Husn Al Zain community.
02
The town
Bidbid, Fanja and the villages around them.
03
The road
Daily commuters, and people driving between Muscat, the Interior and Al Sharqiyah.
06 · Ideas for the space

Suited to everyday services.

01
Supermarket
Daily shopping for the community and the town
02
Pharmacy and clinic
Everyday health close to home
03
Bank and ATM
Services for residents and visitors
04
Showroom
Furniture, home and car accessories
Suggestions only. Any use is agreed with the owner and subject to the required permits.
07 · The buildings

Two buildings. 4,931 m² built-up.

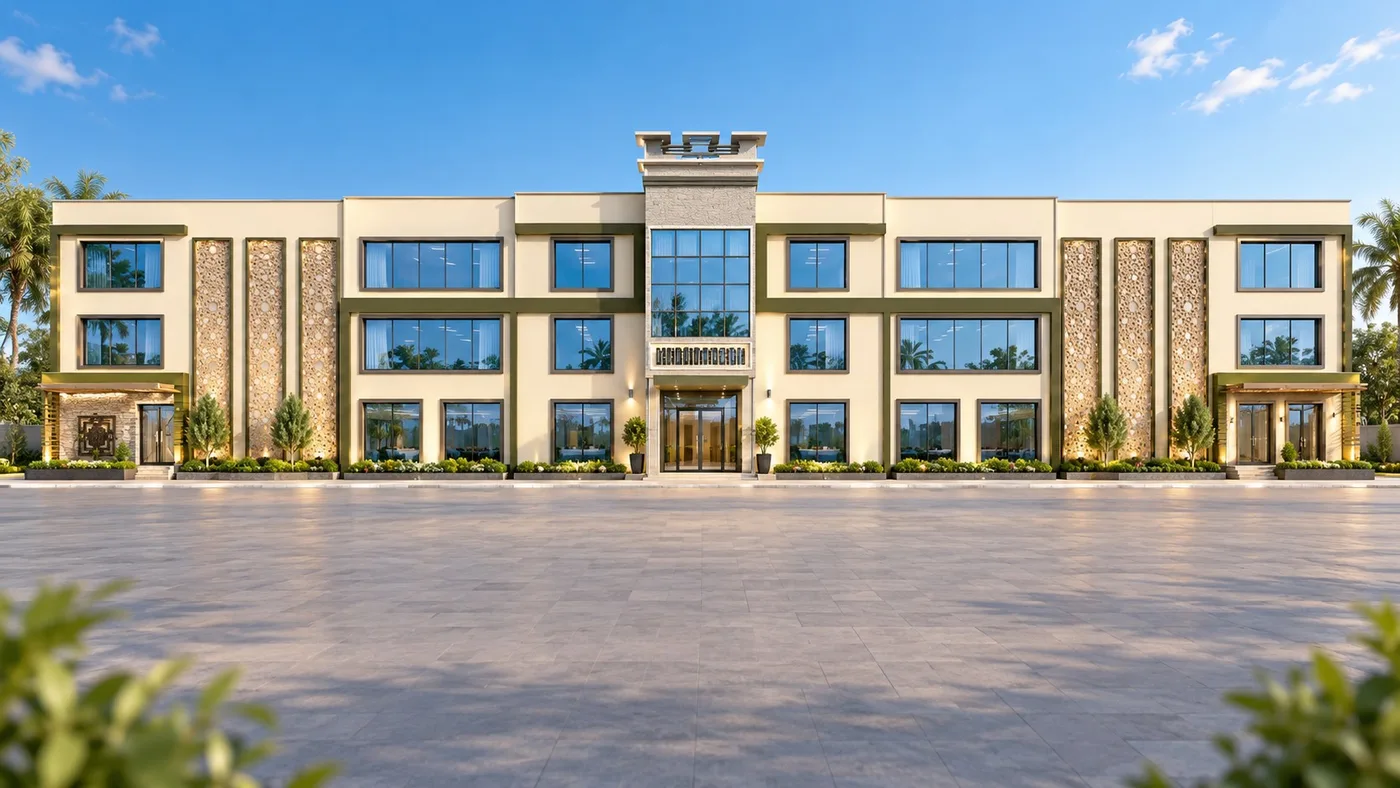
Concept render of Commercial Building 2
Commercial Building 2 · Phase 02
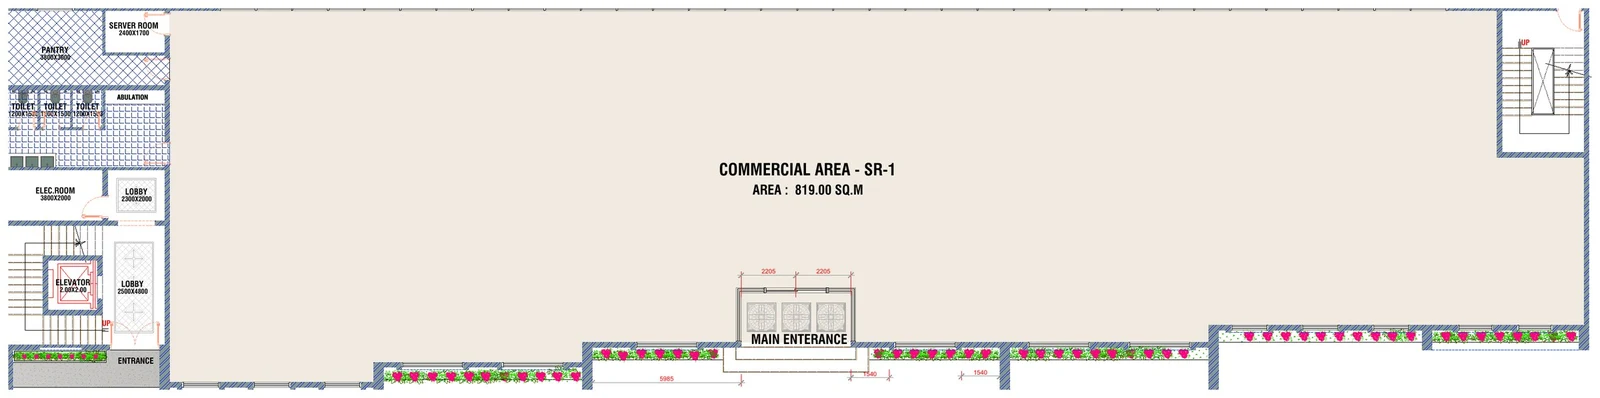
Ground floor · open hall819 m²
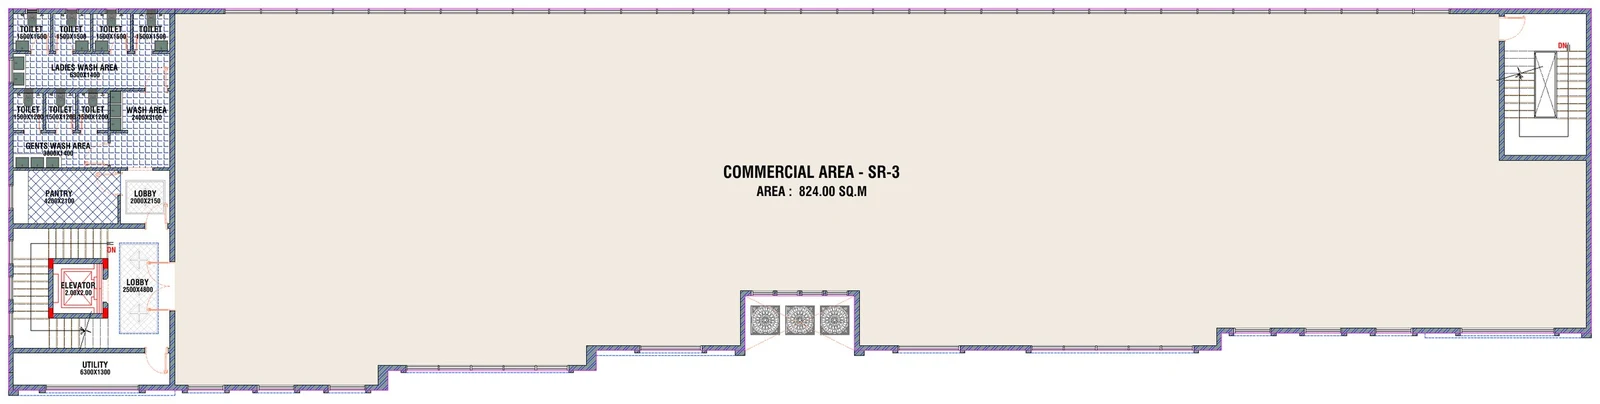
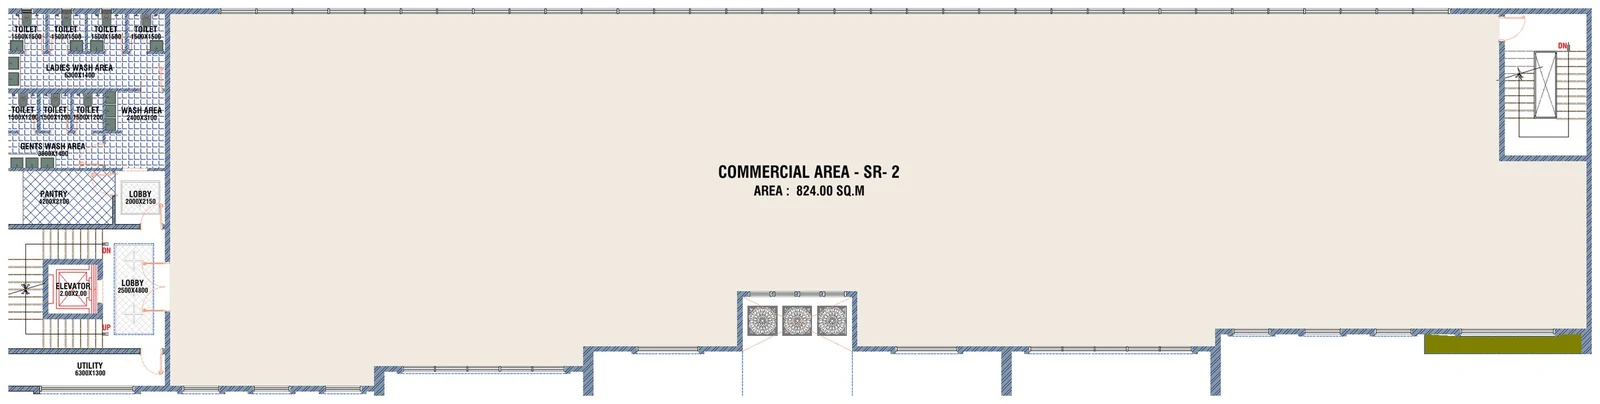
First floor · open hall824 m²
Second floor · open hall824 m²
Total built-up2,681 m²
Concept render of Commercial Building 1
Commercial Building 1 · Phase 05
Ground floor · open hall659 m²
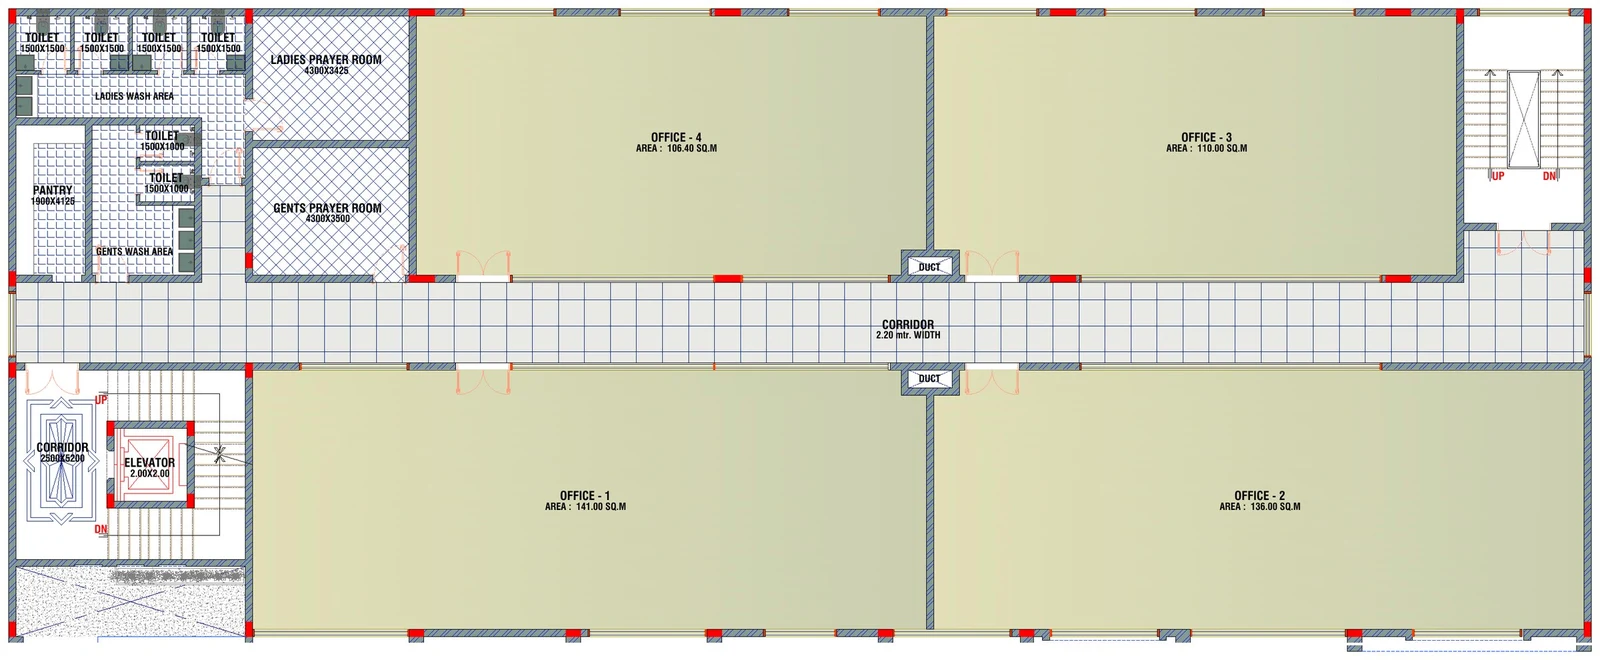
First floor · 4 offices493 m²
Second floor · 4 offices493 m²
Total built-up2,250 m²
Concept renders. Floor areas are taken from the owner's drawings (Sept 2026) and may change on final survey.
08 · Building 2 · Phase 02

Three open floors.

As drawn, each floor is an open commercial hall with toilets, wash areas, a pantry and a lobby. A lift and two stairs serve all three floors, and the ground floor has a central main entrance.
01
Corner plot
About 83 m along the existing asphalted road, with a 20 m road on the north side.
02
Car park in front
Between the building and the road.
03
Service access
A separate service entrance from a 7 m service road.
Ground floor plan, Commercial Building 2
Ground floor · main entrance819 m²
First floor plan, Commercial Building 2
First floor824 m²
Second floor plan, Commercial Building 2
Second floor824 m²
Owner's drawings, Sept 2026 · footprint 905 m²
09 · Building 1 · Phase 05

A hall below, offices above.

As drawn, the ground floor is one open hall with its own entrance. Each upper floor has four offices off a corridor, with prayer rooms, wash areas and a pantry. A lift and two stairs.

Offices 1 and 5141 m²
Offices 2 and 6136 m²
Offices 3 and 7110 m²
Offices 4 and 8106.4 m²
Total built-up · 750 m² footprint2,250 m²

On the drawings, the car park sits between the building and the existing asphalted road, and the building faces a 14 m community road.
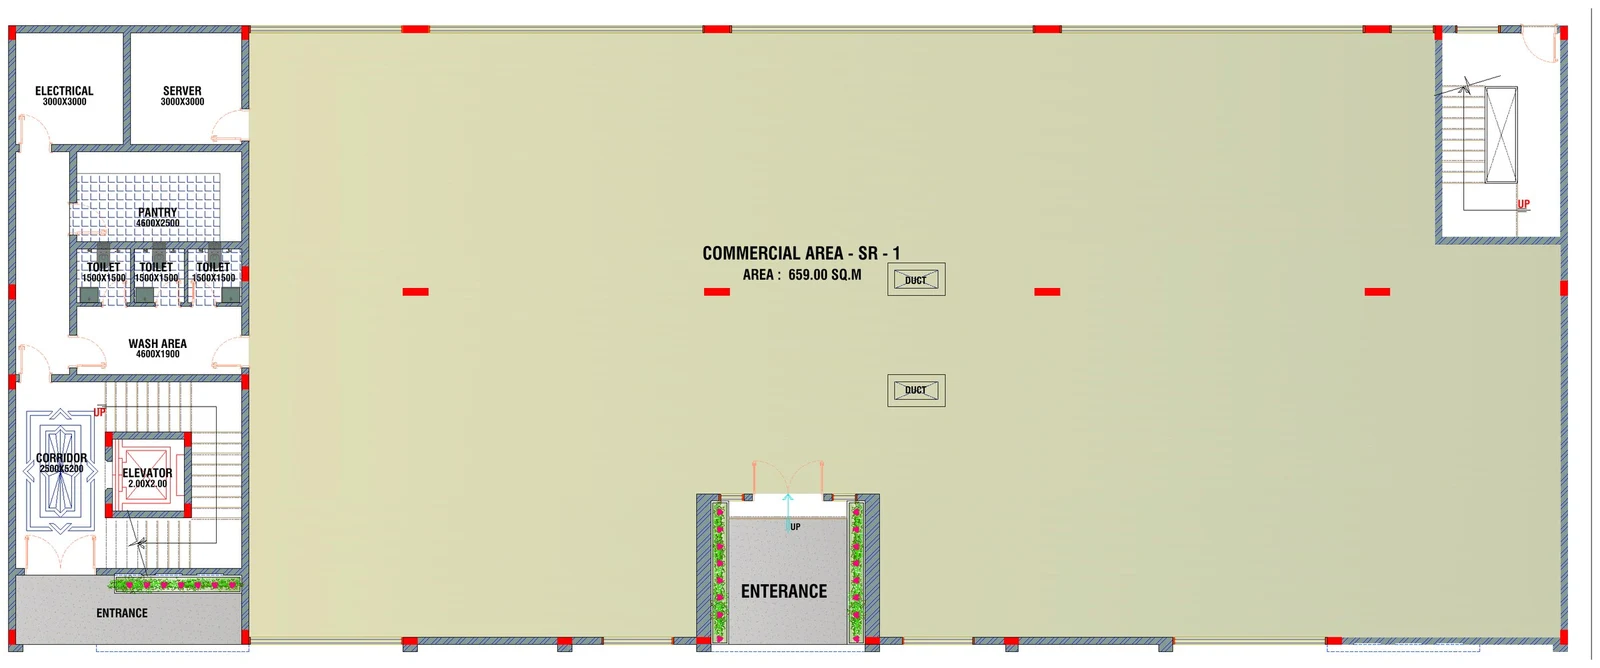
Ground floor plan, Commercial Building 1
Ground floor · open hall659 m²
First floor plan, Commercial Building 1
First floor · offices 1 to 4 (second floor the same)493 m²
Owner's drawings, Sept 2026
10 · Investing in Oman

Open to local and foreign investors.

Oman's Foreign Capital Investment Law (Royal Decree 50/2019) allows foreign ownership in most business activities. Some activities are reserved for Omanis, so eligibility is confirmed case by case with the Ministry of Commerce, Industry and Investment Promotion.

Let's talk.

Contact Tamlik to arrange a site visit and to discuss terms.