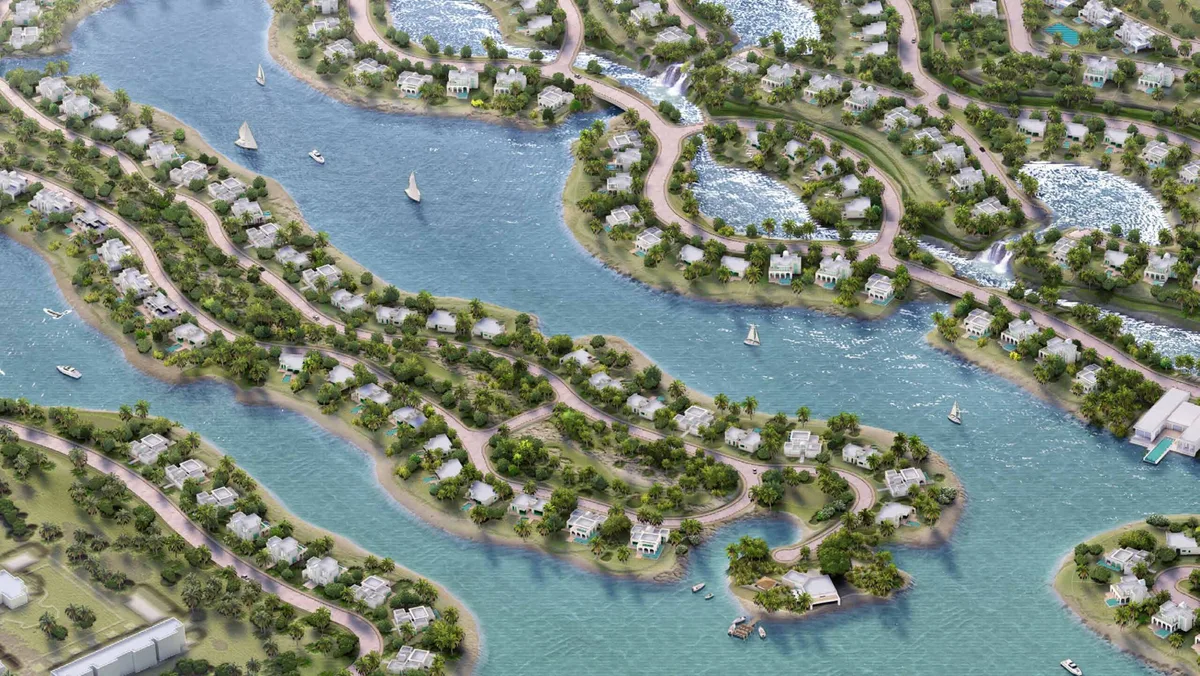
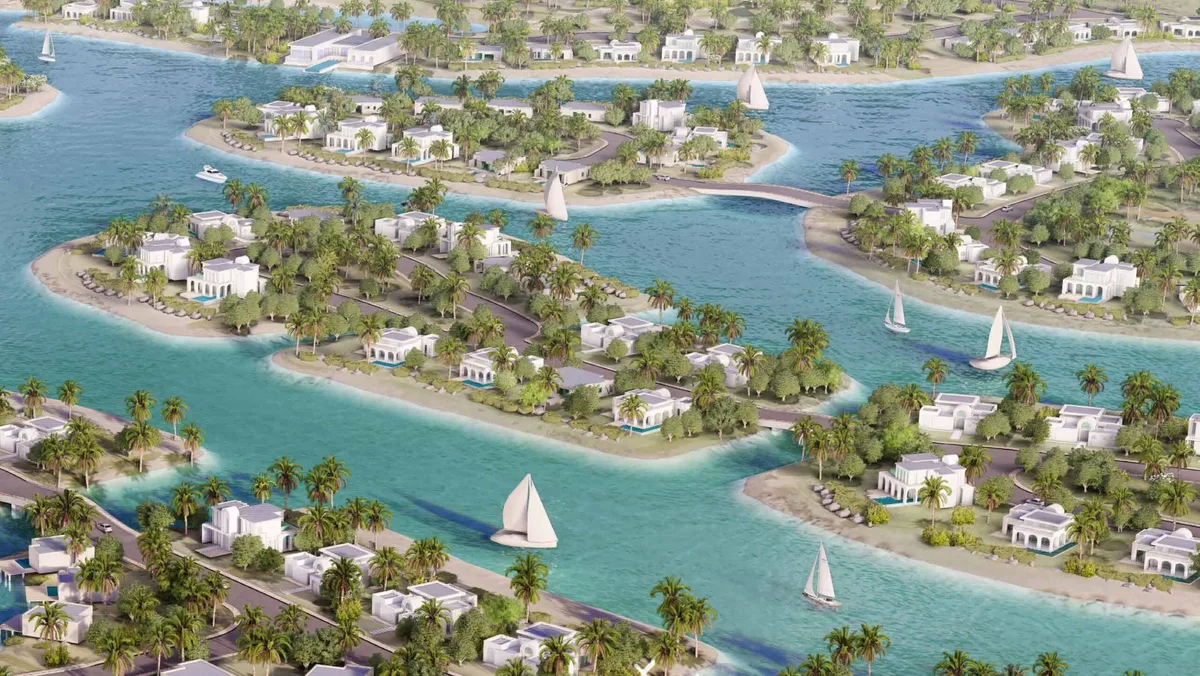
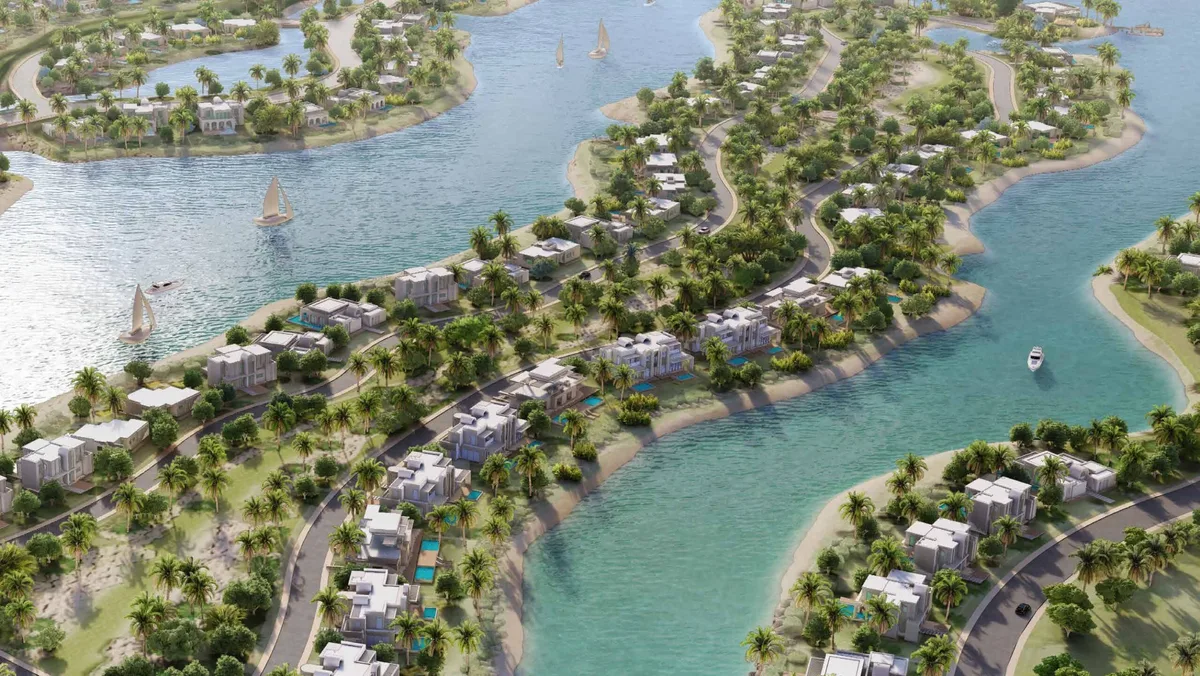
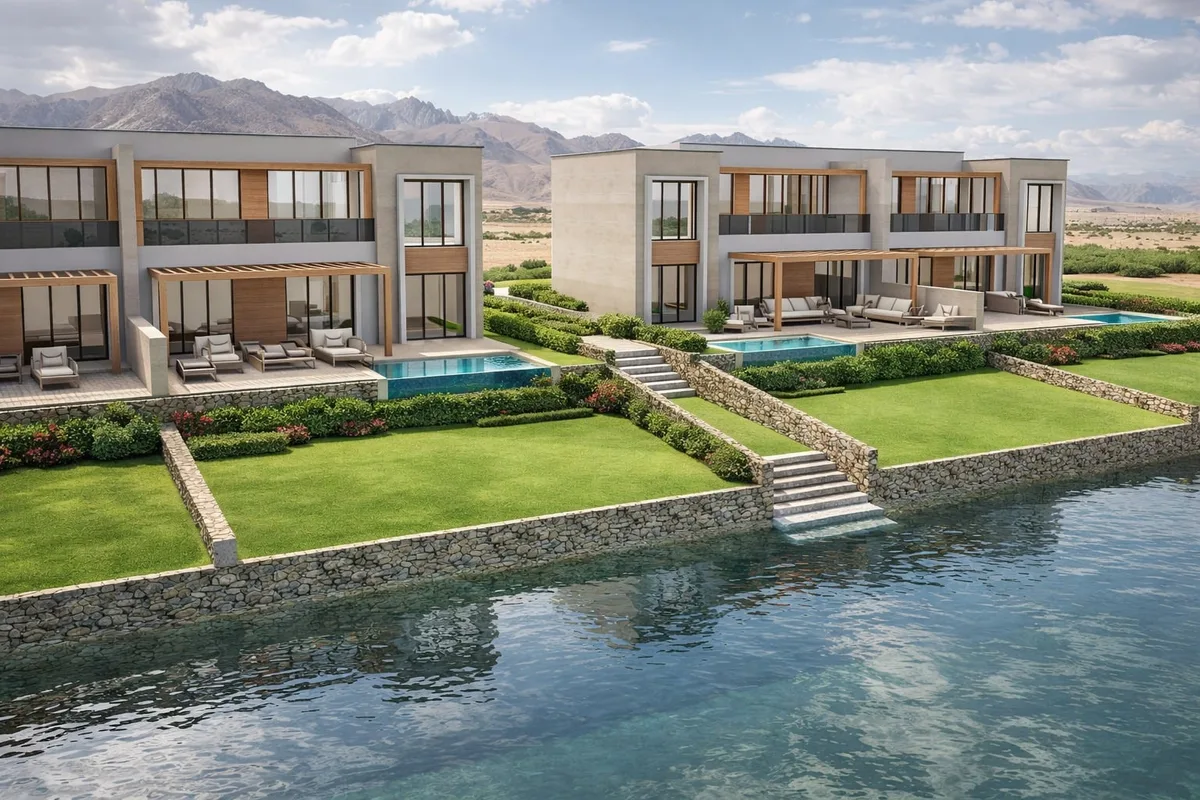
Tamlik Muscat, Oman · Est. 2019 مسقط، عُمان · تأسست 2019

Tamlik presents.

تمليك تقدّم.

Selected presentations from a decade of Omani real estate. New volumes as they are produced.

عروض مختارة من عقد كامل في العقار العُماني. تُضاف إصدارات جديدة فور إنجازها.

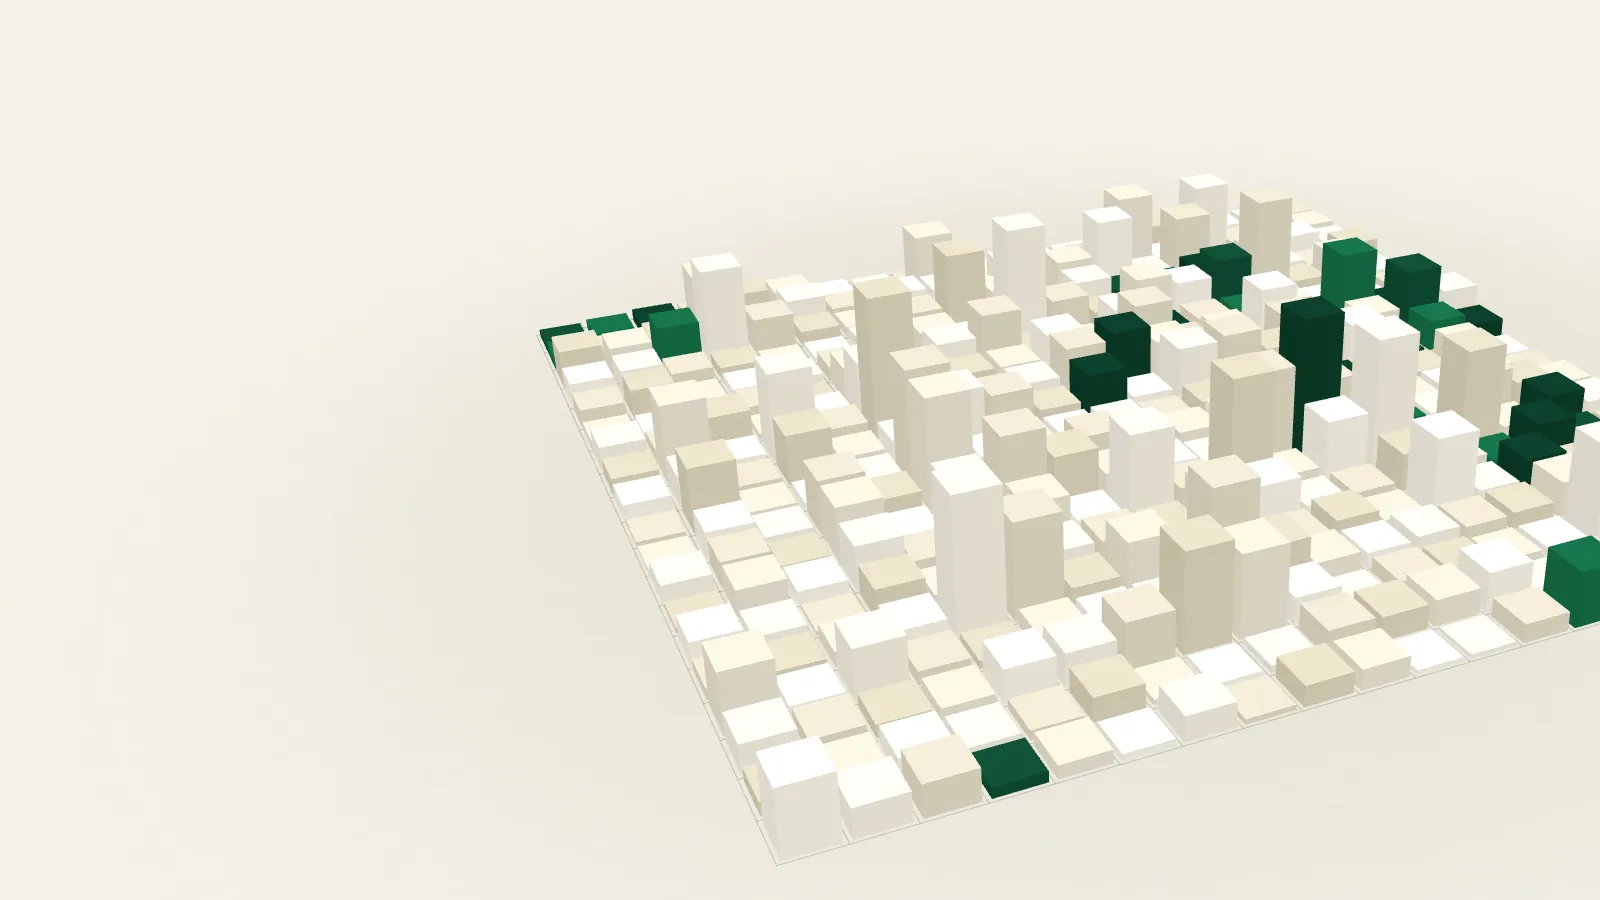
Drag the field. It answers to the cursor.

اسحب المخطط. يستجيب لحركة المؤشّر.

4,590 Listings handled عرضاً عقارياً
OMR 214M Value represented القيمة الممثَّلة
285 Units under management وحدة تحت الإدارة
50+ Specialists in Muscat متخصصاً في مسقط

Documents

الوثائق

AIDA
View AIDA اطّلع على عايدة

Project presentation

عرض المشروع

AIDA

عايدة

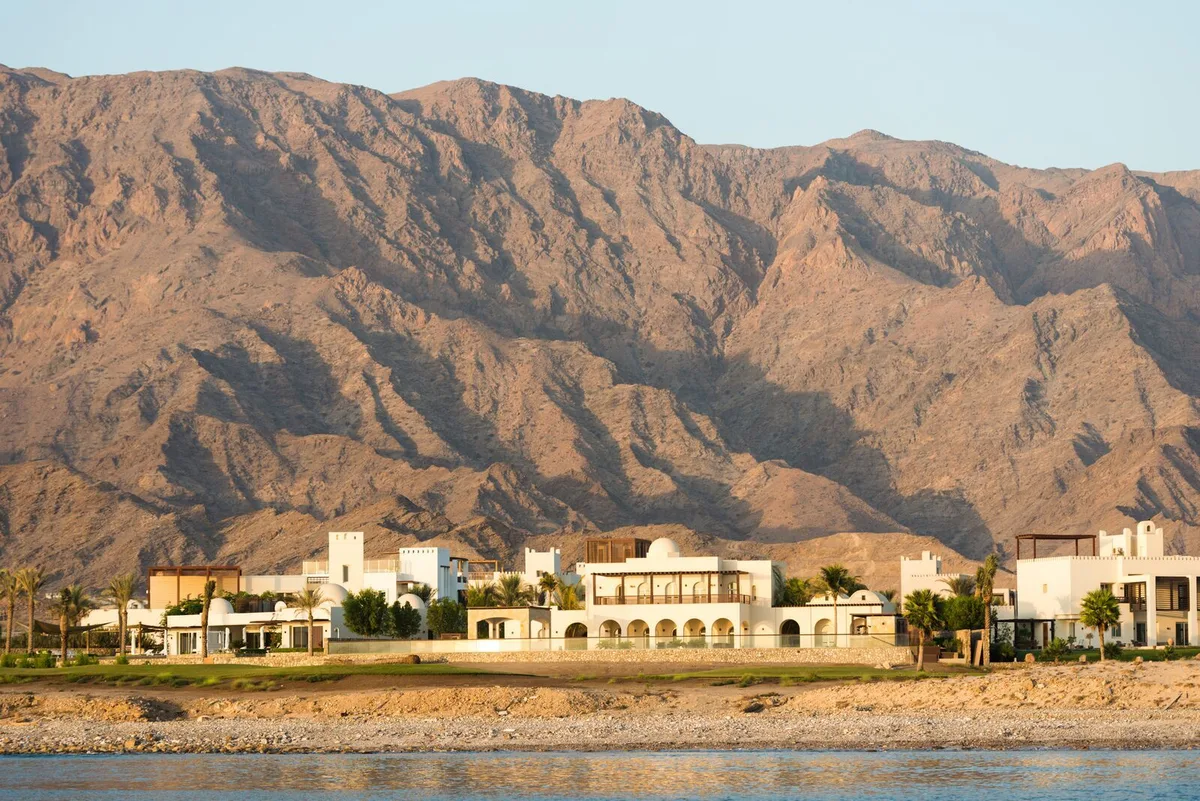
Coastal homes above the Sea of Oman

منازل ساحلية تطل على بحر عُمان

  • Site area: 4.3 million sqm
  • Developer: DarGlobal and OMRAN Group
  • Ownership: Freehold ownership for all nationalities
  • مساحة المشروع: 4.3 مليون م²
  • المطور: دار جلوبال ومجموعة عُمران
  • الملكية: تملك حر لجميع الجنسيات

View presentation →اطّلع على العرض ←

Oceana, AIDA Villas
View Oceana, AIDA Villas اطّلع على أوشيانا، فلل عايدة

Villas and mansions

فلل وقصور سكنية

Oceana, AIDA Villas

أوشيانا، فلل عايدة

Oceana is a gated community within AIDA. Its first-phase brochure presents oceanfront mansions, golf-front villas and attached villas beside parks.

أوشيانا مجتمع سكني مسوّر ضمن عايدة. يعرض كتيب المرحلة الأولى قصوراً مطلة على البحر وفللاً بجوار ملعب الجولف وفللاً متصلة بجوار الحدائق.

  • Oceanfront mansions: 6 and 7 bedrooms
  • Golf-front villas: 4 and 5 bedrooms
  • Attached villas: 3 bedrooms, beside parks
  • القصور المطلة على البحر: 6 و7 غرف نوم
  • الفلل المطلة على الجولف: 4 و5 غرف نوم
  • الفلل المتصلة: 3 غرف نوم، بجوار الحدائق

View presentation →اطّلع على العرض ←

The Great Escape
View The Great Escape اطّلع على ذا غريت إسكيب

Apartments

شقق سكنية

The Great Escape

ذا غريت إسكيب

The Great Escape offers apartments with sea and golf course views. Planned facilities include an infinity pool, a gym and play areas for children.

يقدم ذا غريت إسكيب شققاً بإطلالات على البحر وملعب الجولف. تشمل المرافق المخطط لها مسبحاً بإطلالة مفتوحة وصالة رياضية ومناطق لعب للأطفال.

  • Bedrooms: 1, 2 and 3
  • Area: 50 to 375 sqm
  • Furnishing: Unfurnished
  • غرف النوم: 1 و2 و3
  • المساحة: من 50 إلى 375 م²
  • التأثيث: غير مفروشة

View presentation →اطّلع على العرض ←

The Great Escape 2
View The Great Escape 2 اطّلع على ذا غريت إسكيب 2

Apartments and two-level homes

شقق وشقق من طابقين

The Great Escape 2

ذا غريت إسكيب 2

The Great Escape 2 includes apartments, two-level homes with private gardens and three bedroom homes on the top floors. Planned amenities include swimming pools and a gym.

يضم ذا غريت إسكيب 2 شققاً ومنازل من طابقين بحدائق خاصة وشققاً من ثلاث غرف نوم في الطوابق العليا. تشمل المرافق المخطط لها مسابح وصالة رياضية.

  • Bedrooms: 1, 2 and 3
  • Area: 49 to 170 sqm
  • Furnishing: Unfurnished
  • غرف النوم: 1 و2 و3
  • المساحة: من 49 إلى 170 م²
  • التأثيث: غير مفروشة

View presentation →اطّلع على العرض ←

Trump International Hotel Oman
View Trump International Hotel Oman اطّلع على فندق ترامب إنترناشونال عُمان

Hotel rooms and suites

غرف وأجنحة فندقية

Trump International Hotel Oman

فندق ترامب إنترناشونال عُمان

The planned hotel brings rooms and suites to AIDA’s clifftop setting. Its design includes hanging suites and leisure spaces with sea views.

يضم الفندق المخطط له غرفاً وأجنحة في مرتفعات عايدة الساحلية. يشمل التصميم أجنحة معلّقة ومساحات ترفيهية بإطلالات بحرية.

  • Accommodation: Rooms, junior suites and suites
  • Area: 43 to 138 sqm
  • Planned management: Trump Hotels
  • الإقامة: غرف وأجنحة صغيرة وأجنحة
  • المساحة: من 43 إلى 138 م²
  • الإدارة المخطط لها: فنادق ترامب

View presentation →اطّلع على العرض ←

Trump International Golf Club Oman
View Trump International Golf Club Oman اطّلع على نادي ترامب إنترناشونال للجولف عُمان

Golf course and clubhouse

ملعب جولف ومبنى للنادي

Trump International Golf Club Oman

نادي ترامب إنترناشونال للجولف عُمان

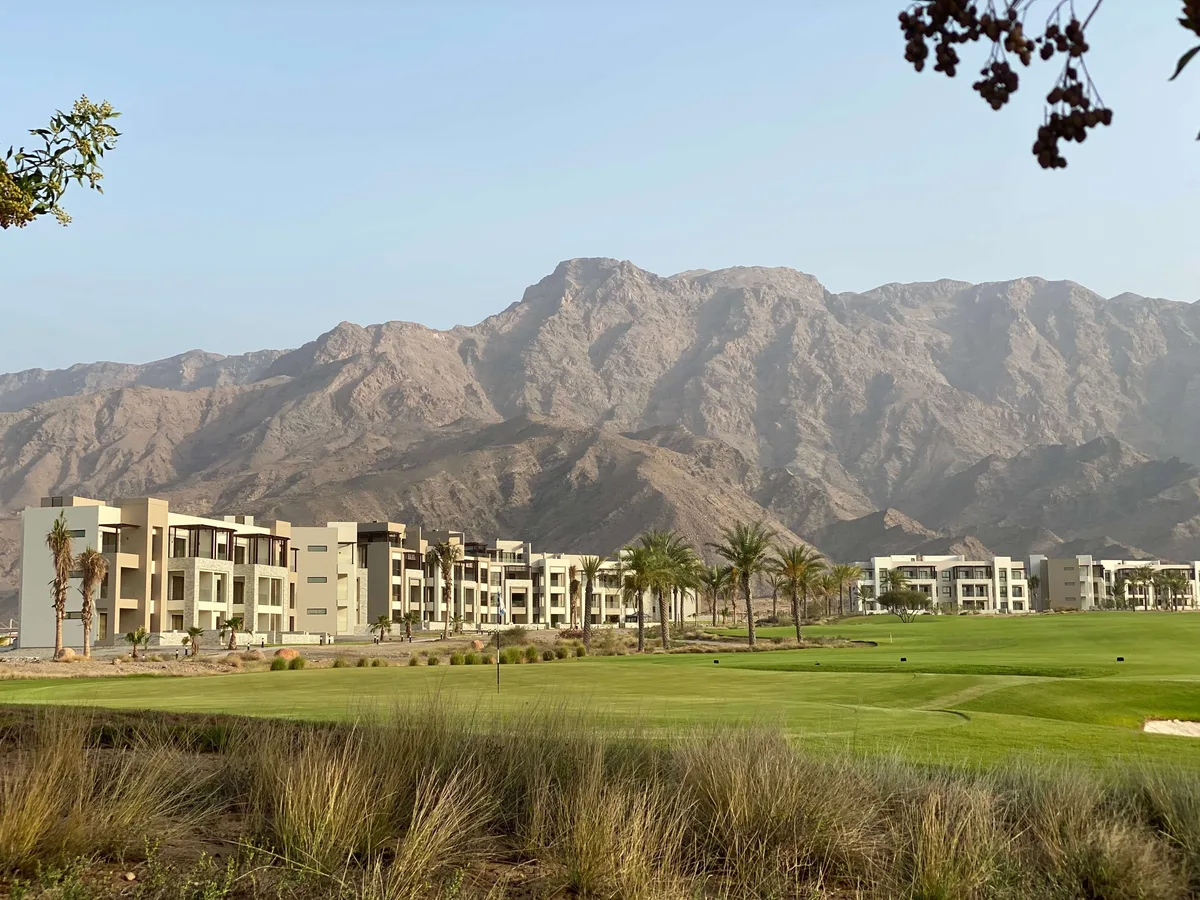
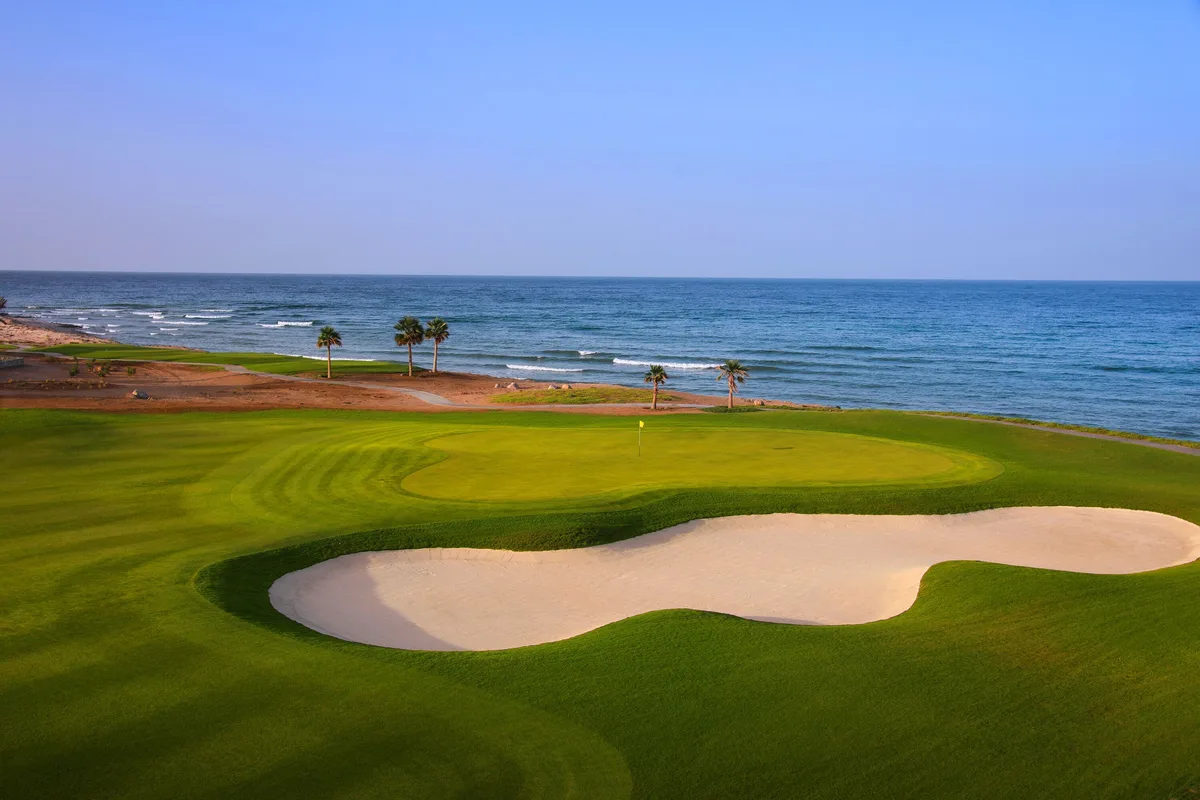
An 18-hole championship golf course is planned within AIDA. The course is surrounded by residential collections and coastal scenery.

يضم مخطط عايدة ملعب جولف للبطولات من 18 حفرة. تحيط به مجموعات سكنية وإطلالات ساحلية.

  • Course: 18 holes
  • Setting: Within the AIDA community
  • Planned facilities: Golf course and members’ clubhouse
  • الملعب: 18 حفرة
  • الموقع: ضمن مجتمع عايدة
  • المرافق المخطط لها: ملعب جولف ومبنى نادي الأعضاء

View presentation →اطّلع على العرض ←

Trump Golf Villas
View Trump Golf Villas اطّلع على فلل ترامب للجولف

Five bedroom villas

فلل من خمس غرف نوم

Trump Golf Villas

فلل ترامب للجولف

Trump Golf Villas sit beside the planned championship golf course. Terraces and balconies look across the greens and the sea.

تقع فلل ترامب للجولف بجوار ملعب البطولات المخطط له. تطل الشرفات والتراسات على المساحات الخضراء والبحر.

  • Bedrooms: 5
  • Area from: 4,367 sq ft
  • Views: Golf course and sea
  • غرف النوم: 5
  • المساحة تبدأ من: 4,367 قدم²
  • الإطلالات: ملعب الجولف والبحر

View presentation →اطّلع على العرض ←

Trump Cliff Villas
View Trump Cliff Villas اطّلع على فلل ترامب على الجرف

Furnished three bedroom villas

فلل مفروشة من ثلاث غرف نوم

Trump Cliff Villas

فلل ترامب على الجرف

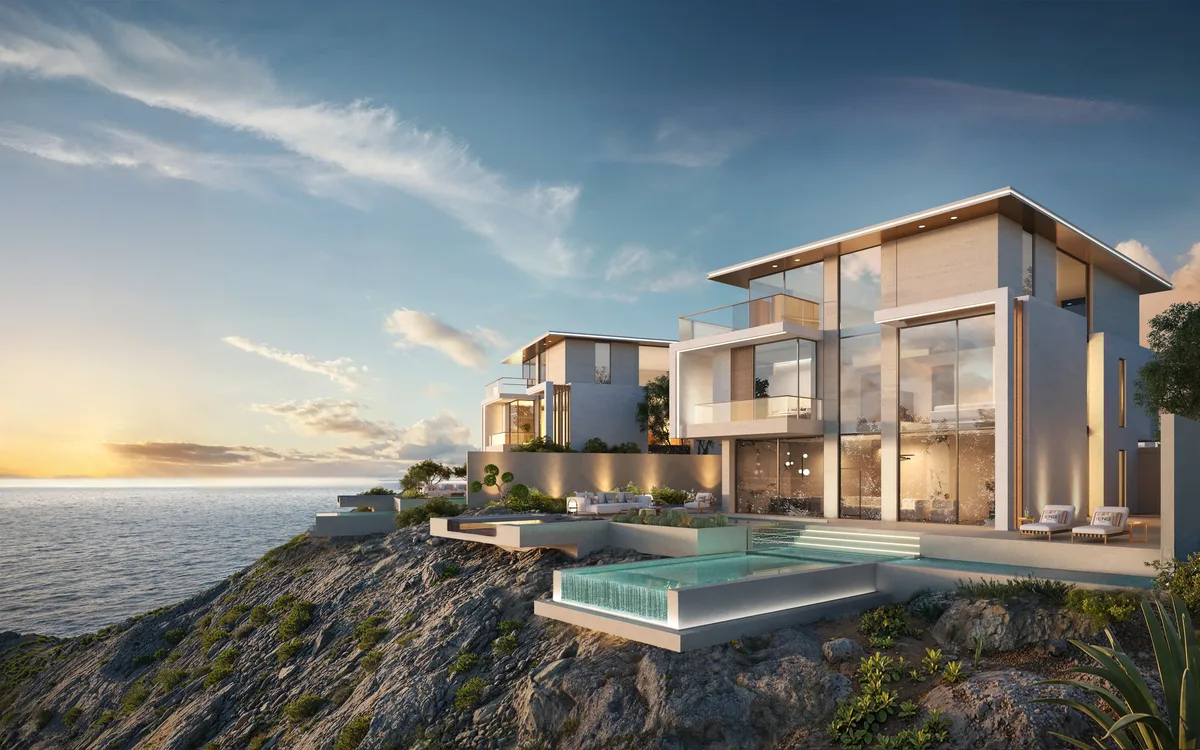
These sea-facing villas are planned beside Trump International Hotel Oman. Each villa is offered furnished, with a private pool.

تقع هذه الفلل المطلة على البحر بجوار فندق ترامب إنترناشونال عُمان المخطط له. تُطرح كل فيلا مفروشة مع مسبح خاص.

  • Bedrooms: 3
  • Area: 128 to 166 sqm
  • Furnishing: Fully furnished
  • غرف النوم: 3
  • المساحة: من 128 إلى 166 م²
  • التأثيث: مفروشة بالكامل

View presentation →اطّلع على العرض ←

Trump Furnished Residences
View Trump Furnished Residences اطّلع على مساكن ترامب المفروشة

Furnished residences

مساكن مفروشة

Trump Furnished Residences

مساكن ترامب المفروشة

DarGlobal also lists Trump Furnished Residences within AIDA. The published offer describes furnished homes with a choice of personal use or rental.

تدرج دار جلوبال أيضاً مساكن ترامب المفروشة ضمن عايدة. يصف العرض المنشور منازل مفروشة للاستخدام الشخصي أو التأجير.

  • Furnishing: Furnished residences
  • Use: Personal stays or rental
  • Community: AIDA, Muscat
  • التأثيث: مساكن مفروشة
  • الاستخدام: إقامة شخصية أو تأجير
  • المجتمع: عايدة، مسقط

View presentation →اطّلع على العرض ←

Marriott Residences AIDA, Oman
View Marriott Residences AIDA, Oman اطّلع على مساكن ماريوت عايدة، عُمان

Furnished branded apartments

شقق مفروشة تحمل علامة ماريوت

Marriott Residences AIDA, Oman

مساكن ماريوت عايدة، عُمان

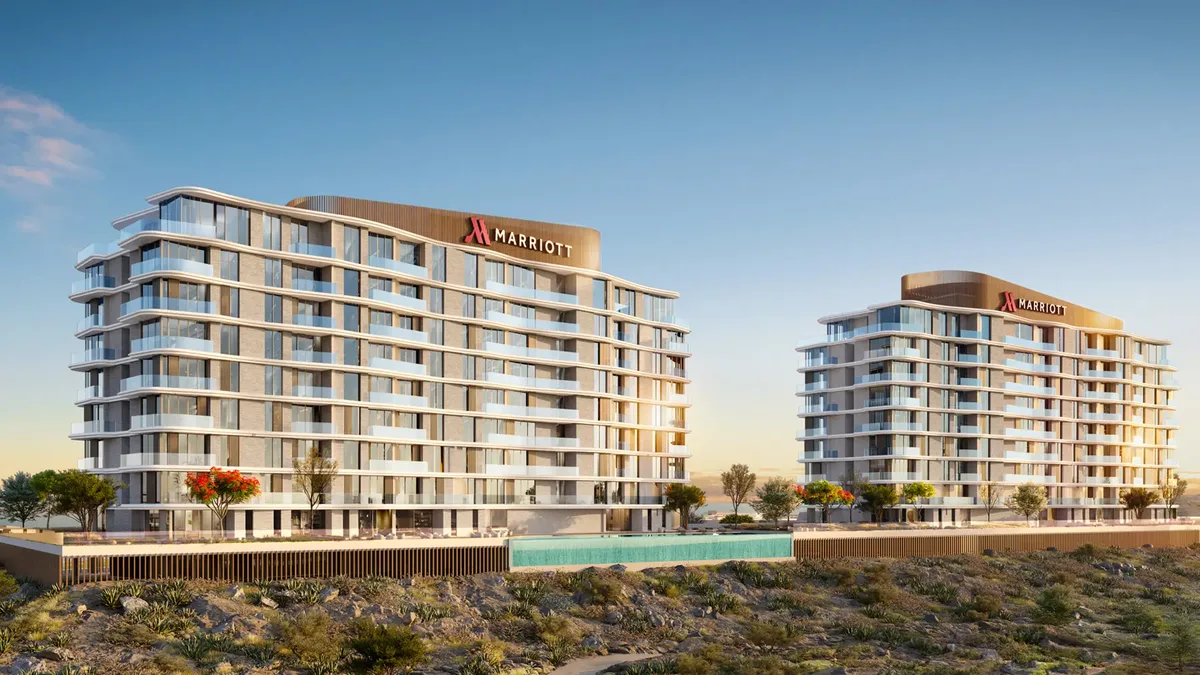
Marriott Residences offers furnished apartments with hotel-style services. Planned services include resident assistance, reception and valet parking.

تقدم مساكن ماريوت شققاً مفروشة مع خدمات فندقية. تشمل الخدمات المخطط لها مساعدة السكان والاستقبال وصف السيارات.

  • Bedrooms: 1, 2 and 3
  • Area: 60 to 194 sqm
  • Furnishing: Fully furnished
  • غرف النوم: 1 و2 و3
  • المساحة: من 60 إلى 194 م²
  • التأثيث: مفروشة بالكامل

View presentation →اطّلع على العرض ←

Azure Oceanfront Villas, interiors by FENDI Casa
View Azure Oceanfront Villas, interiors by FENDI Casa اطّلع على فلل أزور البحرية، بتصاميم داخلية من فندي كازا

Five bedroom villas

فلل من خمس غرف نوم

Azure Oceanfront Villas, interiors by FENDI Casa

فلل أزور البحرية، بتصاميم داخلية من فندي كازا

Azure is a collection of 19 sea-facing villas announced in June 2026. Interiors by FENDI Casa are paired with private gardens, terraces and infinity pools.

أزور مجموعة من 19 فيلا مطلة على البحر أُعلن عنها في يونيو 2026. تجمع تصاميم فندي كازا الداخلية مع حدائق وتراسات خاصة ومسابح بإطلالة مفتوحة.

  • Collection: 19 villas
  • Bedrooms: 5
  • Interiors: FENDI Casa
  • المجموعة: 19 فيلا
  • غرف النوم: 5
  • التصميم الداخلي: فندي كازا

View presentation →اطّلع على العرض ←

Fairway Villas
View Fairway Villas اطّلع على فلل فيرواي

Golf villas

فلل مطلة على ملعب الجولف

Fairway Villas

فلل فيرواي

Four and five bedroom villas overlook the golf course at AIDA. Plans include private terraces and access to community leisure facilities.

فلل من أربع وخمس غرف نوم تطل على ملعب الجولف في عايدة. تشمل المخططات شرفات خاصة ومرافق ترفيهية ضمن المجتمع.

  • Bedrooms: 4 and 5
  • Area: 288 to 403 sqm
  • Setting: Golf course views
  • غرف النوم: 4 و5
  • المساحة: من 288 إلى 403 م²
  • الموقع: إطلالات على ملعب الجولف

View presentation →اطّلع على العرض ←

Coastal Investment Villas
View Coastal Investment Villas اطّلع على الفلل الساحلية الاستثمارية

Coastal villas

فلل ساحلية

Coastal Investment Villas

الفلل الساحلية الاستثمارية

Three bedroom villas bring indoor and outdoor living together at AIDA. Large windows and open living areas make the most of the surroundings.

فلل من ثلاث غرف نوم تجمع بين المساحات الداخلية والخارجية في عايدة. تستفيد النوافذ الكبيرة ومساحات المعيشة المفتوحة من الإطلالات المحيطة.

  • Bedrooms: 3
  • Area: 125 sqm
  • Design: Open living areas and large windows
  • غرف النوم: 3
  • المساحة: 125 م²
  • التصميم: مساحات معيشة مفتوحة ونوافذ كبيرة

View presentation →اطّلع على العرض ←

Sunrise Haven Luxury Villas
View Sunrise Haven Luxury Villas اطّلع على فلل صنرايز هيفن

Furnished villas

فلل مفروشة

Sunrise Haven Luxury Villas

فلل صنرايز هيفن

Sunrise Haven offers furnished three bedroom villas at AIDA. The developer presents them for personal holidays or holiday rentals, with rental management services.

يقدم صنرايز هيفن فللاً مفروشة من ثلاث غرف نوم في عايدة. يطرحها المطور للاستخدام خلال العطلات أو للتأجير السياحي، مع خدمات إدارة التأجير.

  • Bedrooms: 3
  • Area: 125 sqm
  • Furnishing: Fully furnished
  • غرف النوم: 3
  • المساحة: 125 م²
  • التأثيث: مفروشة بالكامل

View presentation →اطّلع على العرض ←

Amour Sans Detour
View Amour Sans Detour اطّلع على أمور سان ديتور

Furnished villas

فلل مفروشة

Amour Sans Detour

أمور سان ديتور

Amour Sans Detour is a collection of furnished three bedroom villas at AIDA. The developer offers rental management for buyers seeking a holiday home or holiday rental.

أمور سان ديتور مجموعة فلل مفروشة من ثلاث غرف نوم في عايدة. يقدم المطور خدمات إدارة التأجير للراغبين في منزل للعطلات أو عقار للتأجير السياحي.

  • Bedrooms: 3
  • Area: 108 to 111 sqm
  • Furnishing: Fully furnished
  • غرف النوم: 3
  • المساحة: من 108 إلى 111 م²
  • التأثيث: مفروشة بالكامل

View presentation →اطّلع على العرض ←

Amour Sans Detour 2
View Amour Sans Detour 2 اطّلع على أمور سان ديتور 2

Unfurnished villas

فلل غير مفروشة

Amour Sans Detour 2

أمور سان ديتور 2

Amour Sans Detour 2 offers unfurnished three bedroom villas at AIDA. Planned community amenities include swimming pools, walking routes and fitness facilities.

يقدم أمور سان ديتور 2 فللاً غير مفروشة من ثلاث غرف نوم في عايدة. تشمل مرافق المجتمع المخطط لها مسابح ومسارات للمشي ومرافق للياقة البدنية.

  • Bedrooms: 3
  • Area: 108 to 111 sqm
  • Furnishing: Unfurnished
  • غرف النوم: 3
  • المساحة: من 108 إلى 111 م²
  • التأثيث: غير مفروشة

View presentation →اطّلع على العرض ←

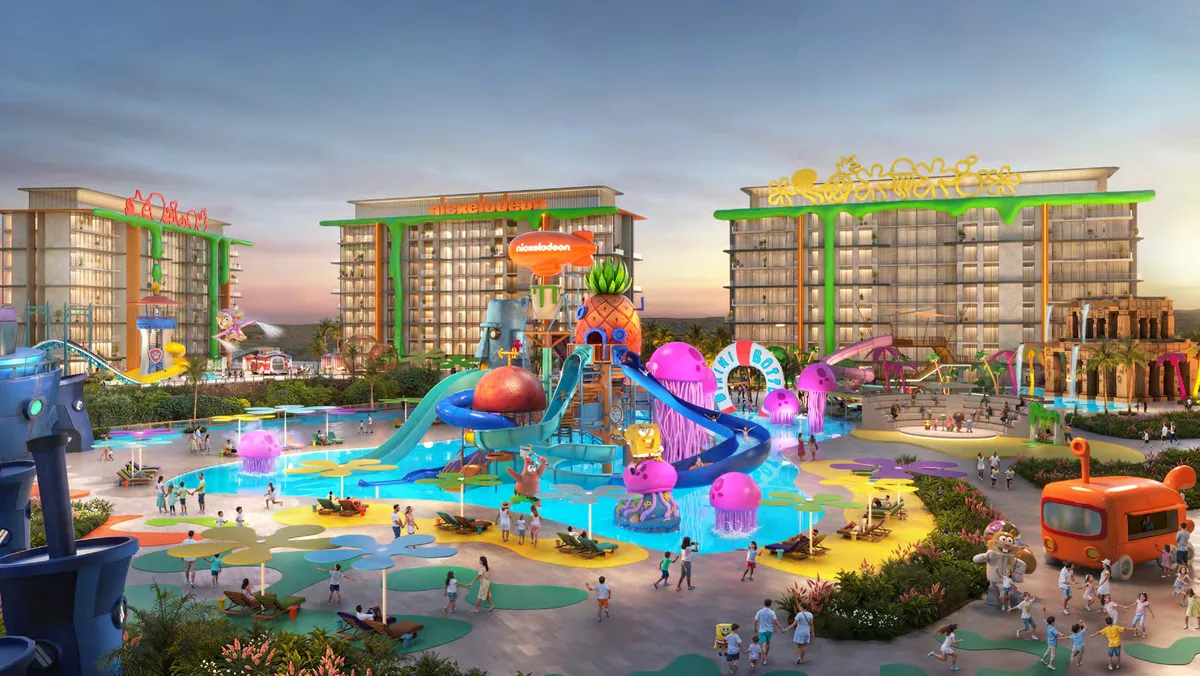
Nickelodeon Hotels & Resorts Oman
View Nickelodeon Hotels & Resorts Oman اطّلع على فنادق ومنتجعات نيكلوديون عُمان

Family resort and furnished residences

منتجع عائلي ووحدات سكنية مفروشة

Nickelodeon Hotels & Resorts Oman

فنادق ومنتجعات نيكلوديون عُمان

Announced in February 2026, this family resort is planned for AIDA’s clifftop community. It will combine themed accommodation with Aqua Nick waterpark and the Club Nick children’s club.

أُعلن عن هذا المنتجع العائلي في فبراير 2026 ضمن مجتمع عايدة على المرتفعات الساحلية. سيجمع وحدات إقامة مستوحاة من شخصيات نيكلوديون مع حديقة أكوا نِك المائية ونادي نِك للأطفال.

  • Hotel accommodation: 120 rooms and suites planned
  • Bedrooms: 1, 2 and 3
  • Area: 41 to 154 sqm
  • وحدات الإقامة الفندقية: 120 غرفة وجناحاً مخططاً لها
  • غرف النوم: 1 و2 و3
  • المساحة: من 41 إلى 154 م²

View presentation →اطّلع على العرض ←

Rizz Villas
View Rizz Villas اطّلع على فلل ريز

Villas

فلل

Rizz Villas

فلل ريز

Rizz Villas is a collection of three-bedroom homes within AIDA. The villas sit near the coast and the golf course, with access to the wider community facilities.

فلل ريز مجموعة من المنازل بثلاث غرف نوم داخل عايدة. تقع الفلل قرب الساحل وملعب الجولف، مع إمكانية الاستفادة من مرافق المجتمع.

  • Bedrooms: 3 bedrooms
  • Villa A: 125 sqm
  • Villa B: 159 sqm
  • غرف النوم: 3 غرف نوم
  • الفيلا أ: 125 م²
  • الفيلا ب: 159 م²

View presentation →اطّلع على العرض ←

Next Level Spa Villas
View Next Level Spa Villas اطّلع على فلل نكست ليفل سبا

Attached villas

فلل متصلة

Next Level Spa Villas

فلل نكست ليفل سبا

Next Level Spa Villas is a villa collection within Oceana at AIDA. The community plan includes two three-bedroom layouts, A and B.

نكست ليفل سبا مجموعة فلل ضمن أوشيانا في عايدة. يتضمن مخطط المجتمع تصميمين بثلاث غرف نوم، أ وب.

  • Bedrooms: 3 bedrooms
  • Layouts: Villa A and Villa B
  • Community: Oceana at AIDA
  • غرف النوم: 3 غرف نوم
  • التصاميم: الفيلا أ والفيلا ب
  • المجتمع: أوشيانا في عايدة

View presentation →اطّلع على العرض ←

Top of the World Villas
View Top of the World Villas اطّلع على فلل توب أوف ذا وورلد

Villas

فلل

Top of the World Villas

فلل توب أوف ذا وورلد

Top of the World Villas is a villa collection within AIDA. These three-bedroom homes offer terraces and views of the sea and golf community.

توب أوف ذا وورلد مجموعة فلل ضمن عايدة. تضم المنازل ثلاث غرف نوم وشرفات مع إطلالات على البحر ومجتمع الجولف.

  • Bedrooms: 3 bedrooms
  • Floors: Two storeys
  • Outdoor space: Terraces
  • غرف النوم: 3 غرف نوم
  • الطوابق: طابقان
  • المساحة الخارجية: شرفات

View presentation →اطّلع على العرض ←

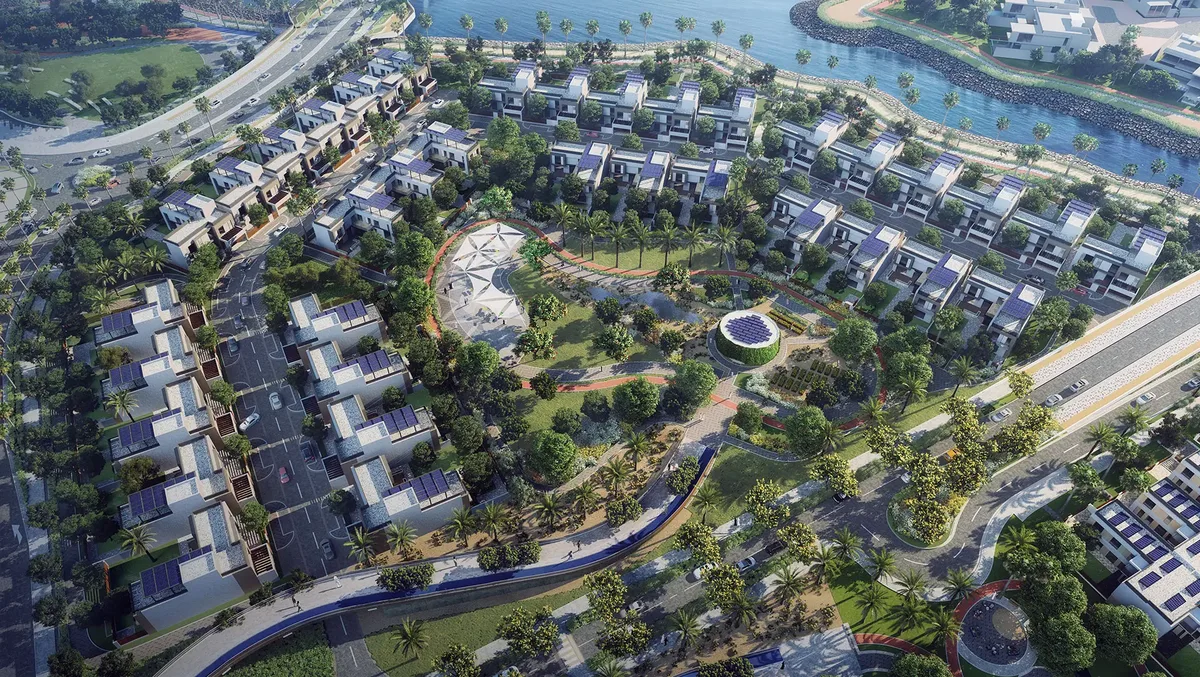
The Sustainable City Yiti
View The Sustainable City Yiti اطّلع على المدينة المستدامة يتي

Project presentation

عرض المشروع

The Sustainable City Yiti

المدينة المستدامة يتي

Coastal homes with greener everyday living.

بيوت ساحلية لحياة يومية أكثر استدامة.

  • Site area: Nearly 1 million m²
  • Developer: Diamond Developers and OMRAN Group
  • Ownership: Freehold for foreign buyers in an integrated tourism complex
  • مساحة المشروع: نحو مليون م²
  • المطور: دايموند ديفلوبرز ومجموعة عُمران
  • التملك: تملك حر للمشترين الأجانب ضمن مجمع سياحي متكامل

View presentation →اطّلع على العرض ←

Phase One
View Phase One اطّلع على المرحلة الأولى

Residential sales phase

مرحلة مبيعات سكنية

Phase One

المرحلة الأولى

The first sales phase offered apartments and villas. The developer reported it sold out in 2024.

ضمت مرحلة المبيعات الأولى شققاً وفللاً. وأعلن المطور بيعها بالكامل في 2024.

  • Homes offered: 300, reported in September 2024
  • Home types: Apartments and villas
  • Sales milestone: Sold out in 2024
  • المساكن المطروحة: 300، وفق إعلان سبتمبر 2024
  • أنواع المساكن: شقق وفلل
  • تطور المبيعات: بيعت بالكامل في 2024

View presentation →اطّلع على العرض ←

Phase Two
View Phase Two اطّلع على المرحلة الثانية

Residential sales phase

مرحلة مبيعات سكنية

Phase Two

المرحلة الثانية

The second sales phase followed the sale of the first release. It included apartments and villas within the same city.

جاءت مرحلة المبيعات الثانية بعد بيع الطرح الأول. وضمت شققاً وفللاً ضمن المدينة نفسها.

  • Homes offered: About 500, announced in September 2024
  • Apartments: Studios and 1 to 3 bedrooms
  • Villas: 3 or 4 bedrooms
  • المساكن المطروحة: نحو 500، أُعلن عنها في سبتمبر 2024
  • الشقق: استوديو وشقق من غرفة إلى 3 غرف نوم
  • الفلل: 3 أو 4 غرف نوم

View presentation →اطّلع على العرض ←

Sustainable District
View Sustainable District اطّلع على الحي المستدام

Villa neighbourhoods

أحياء فلل

Sustainable District

الحي المستدام

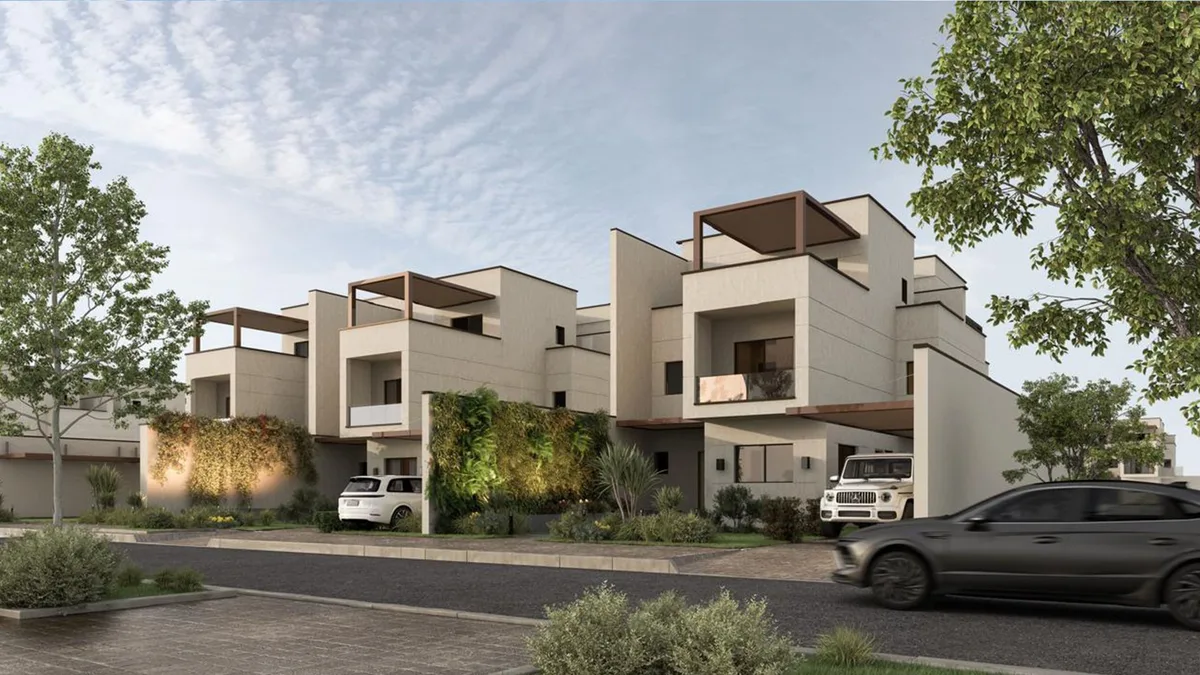
The Sustainable District brings together the West and East districts. Its Courtyard and Garden villas sit along green pedestrian routes.

يجمع الحي المستدام الحيين الغربي والشرقي. وتقع فلل الفناء وفلل الحديقة بمحاذاة مسارات مشاة خضراء.

  • Neighbourhoods: West District and East District
  • Villa designs: Courtyard and Garden
  • Bedrooms: 3 or 4
  • الأحياء: الحي الغربي والحي الشرقي
  • تصاميم الفلل: الفناء والحديقة
  • غرف النوم: 3 أو 4

View presentation →اطّلع على العرض ←

West District: 3 Bedroom Courtyard Villa
View West District: 3 Bedroom Courtyard Villa اطّلع على الحي الغربي: فيلا الفناء بثلاث غرف نوم

Courtyard villa / townhouse

فيلا بفناء / تاون هاوس

West District: 3 Bedroom Courtyard Villa

الحي الغربي: فيلا الفناء بثلاث غرف نوم

A two-storey home with a private courtyard and garden. Three bedrooms and a maid room provide space for family life.

بيت من طابقين بفناء وحديقة خاصة. يضم ثلاث غرف نوم وغرفة للعاملة لتلبية احتياجات الأسرة.

  • Bedrooms: 3
  • Built-up area: 256 m²
  • Gross floor area: 238 m²
  • غرف النوم: 3
  • مساحة البناء: 256 م²
  • إجمالي مساحة الطوابق: 238 م²

View presentation →اطّلع على العرض ←

West District: 4 Bedroom Courtyard Villa
View West District: 4 Bedroom Courtyard Villa اطّلع على الحي الغربي: فيلا الفناء بأربع غرف نوم

Courtyard villa / townhouse

فيلا بفناء / تاون هاوس

West District: 4 Bedroom Courtyard Villa

الحي الغربي: فيلا الفناء بأربع غرف نوم

The larger Courtyard design has four bedrooms and a maid room. A private garden and balcony extend the living space outdoors.

يضم تصميم الفناء الأكبر أربع غرف نوم وغرفة للعاملة. وتمنح الحديقة الخاصة والشرفة مساحة إضافية للجلوس في الهواء الطلق.

  • Bedrooms: 4
  • Built-up area: 285 m²
  • Gross floor area: 266 m²
  • غرف النوم: 4
  • مساحة البناء: 285 م²
  • إجمالي مساحة الطوابق: 266 م²

View presentation →اطّلع على العرض ←

East District: 4 Bedroom Garden Villa
View East District: 4 Bedroom Garden Villa اطّلع على الحي الشرقي: فيلا الحديقة بأربع غرف نوم

Detached garden villa

فيلا مستقلة بحديقة

East District: 4 Bedroom Garden Villa

الحي الشرقي: فيلا الحديقة بأربع غرف نوم

A detached home with four bedrooms, a maid room and private parking. Its larger layout opens onto a private garden.

فيلا مستقلة بأربع غرف نوم وغرفة للعاملة ومواقف خاصة. يفتح تصميمها الواسع على حديقة خاصة.

  • Bedrooms: 4
  • Built-up area: 459 m²
  • Gross floor area: 378 m²
  • غرف النوم: 4
  • مساحة البناء: 459 م²
  • إجمالي مساحة الطوابق: 378 م²

View presentation →اطّلع على العرض ←

The Plaza
View The Plaza اطّلع على البلازا

Apartments, shops and offices

شقق ومحلات ومكاتب

The Plaza

البلازا

The Plaza places apartments above shops and dining spaces. Studio to three-bedroom homes suit a range of household sizes.

تضم البلازا شققاً فوق المحلات والمطاعم. وتتنوع المساكن من الاستوديو إلى ثلاث غرف نوم لتناسب أحجام الأسر المختلفة.

  • Homes: Studios and 1, 2 or 3 bedrooms
  • Apartments: 1,225 across the Plaza District, IFC 2026 disclosure
  • Buildings: Plaza Blocks A to E and Plaza Offices
  • المساكن: استوديو وشقق بغرفة أو غرفتين أو 3 غرف نوم
  • عدد الشقق: 1,225 في حي البلازا، وفق إفصاح مؤسسة التمويل الدولية لعام 2026
  • المباني: مباني البلازا من A إلى E ومكاتب البلازا

View presentation →اطّلع على العرض ←

The Arc Residences
View The Arc Residences اطّلع على مساكن ذا آرك

Serviced waterfront residences

مساكن مخدومة على الواجهة البحرية

The Arc Residences

مساكن ذا آرك

The Arc curves around the marina on the city waterfront. Its 132 serviced homes are divided into Oria, Onda and Opal.

يمتد ذا آرك بقوس حول المرسى على الواجهة البحرية للمدينة. ويضم 132 مسكناً مخدوماً موزعة على أوريا وأوندا وأوبال.

  • Residences: 132
  • Collections: Oria, Onda and Opal
  • Bedrooms: 2 to 4
  • المساكن: 132
  • المجموعات: أوريا وأوندا وأوبال
  • غرف النوم: من غرفتين إلى 4 غرف

View presentation →اطّلع على العرض ←

The Arc: Oria (Øria)
View The Arc: Oria (Øria) اطّلع على ذا آرك: أوريا

Serviced residence collection

مجموعة مساكن مخدومة

The Arc: Oria (Øria)

ذا آرك: أوريا

Oria offers three and four-bedroom homes at The Arc. Its interiors use soft greys and white stone.

تضم أوريا مساكن بثلاث وأربع غرف نوم في ذا آرك. وتتميز تصاميمها الداخلية بالدرجات الرمادية الهادئة والحجر الأبيض.

  • Collection: Oria, one of The Arc’s 3 collections
  • Bedrooms: 3 or 4
  • Home types: Signature, Sky Garden, Sky Terrace and Penthouse
  • المجموعة: أوريا، إحدى مجموعات ذا آرك الثلاث
  • غرف النوم: 3 أو 4
  • أنواع المساكن: سيغنتشر وسكاي غاردن وسكاي تيراس وبنتهاوس

View presentation →اطّلع على العرض ←

The Arc: Onda (Ønda)
View The Arc: Onda (Ønda) اطّلع على ذا آرك: أوندا

Nikki Beach branded serviced residences

مساكن مخدومة بعلامة نيكي بيتش

The Arc: Onda (Ønda)

ذا آرك: أوندا

Onda is The Arc collection with full Nikki Beach branding. It offers three and four-bedroom homes facing the marina.

أوندا هي مجموعة ذا آرك المرتبطة بالكامل بعلامة نيكي بيتش. وتضم مساكن بثلاث وأربع غرف نوم تطل على المرسى.

  • Collection: Onda, one of The Arc’s 3 collections
  • Bedrooms: 3 or 4
  • Home types: Signature, Duplex and Sky Garden
  • المجموعة: أوندا، إحدى مجموعات ذا آرك الثلاث
  • غرف النوم: 3 أو 4
  • أنواع المساكن: سيغنتشر ودوبلكس وسكاي غاردن

View presentation →اطّلع على العرض ←

The Arc: Opal (Øpal)
View The Arc: Opal (Øpal) اطّلع على ذا آرك: أوبال

Serviced residence collection

مجموعة مساكن مخدومة

The Arc: Opal (Øpal)

ذا آرك: أوبال

Opal offers two to four-bedroom homes at The Arc. Its interiors combine pale stone, oak and linen.

تضم أوبال مساكن من غرفتين إلى أربع غرف نوم في ذا آرك. وتجمع تصاميمها الداخلية بين الحجر الفاتح وخشب البلوط والكتان.

  • Collection: Opal, one of The Arc’s 3 collections
  • Bedrooms: 2 to 4
  • Home types: Signature, Duplex, Duplex + Sky Garden, Sky Garden, Sky Terrace and Penthouse
  • المجموعة: أوبال، إحدى مجموعات ذا آرك الثلاث
  • غرف النوم: من غرفتين إلى 4 غرف
  • أنواع المساكن: سيغنتشر ودوبلكس ودوبلكس مع سكاي غاردن وسكاي غاردن وسكاي تيراس وبنتهاوس

View presentation →اطّلع على العرض ←

School and Nursery
View School and Nursery اطّلع على المدرسة والحضانة

Community education campus

مرافق تعليمية للمجتمع

School and Nursery

المدرسة والحضانة

The planned school and nursery sit within walking and cycling reach of the homes. Their buildings are designed to use rooftop solar power.

تقع المدرسة والحضانة المخطط لهما على مسافة قريبة من المساكن سيراً أو بالدراجة. وصُممت مبانيهما للاستفادة من الطاقة الشمسية على الأسطح.

  • Campus area: 15,700 m²
  • School capacity: 1,170 students
  • School ages: 3 to 18 years
  • مساحة الحرم: 15,700 م²
  • سعة المدرسة: 1,170 طالباً
  • أعمار طلاب المدرسة: من 3 إلى 18 سنة

View presentation →اطّلع على العرض ←

4 Star Neighbourhood Hotel
View 4 Star Neighbourhood Hotel اطّلع على فندق الحي من فئة أربع نجوم

Hotel and wellness facilities

فندق ومرافق للصحة والعافية

4 Star Neighbourhood Hotel

فندق الحي من فئة أربع نجوم

The four-star hotel is planned as part of the city community. It will include restaurants, fitness and wellness facilities, and meeting rooms.

يُخطط لفندق الأربع نجوم ليكون جزءاً من مجتمع المدينة. وسيضم مطاعم ومرافق للياقة والصحة والعافية وقاعات اجتماعات.

  • Category: 4 stars
  • Accommodation: 203 hotel units
  • Site area: 15,748 m²
  • الفئة: 4 نجوم
  • الإقامة: 203 وحدات فندقية
  • مساحة الموقع: 15,748 م²

View presentation →اطّلع على العرض ←

Nikki Beach Resort & Spa Muscat
View Nikki Beach Resort & Spa Muscat اطّلع على منتجع وسبا نيكي بيتش مسقط

Five-star beach resort

منتجع شاطئي من فئة خمس نجوم

Nikki Beach Resort & Spa Muscat

منتجع وسبا نيكي بيتش مسقط

The five-star resort is part of The Sustainable City Yiti. Its plan includes hotel rooms, villas, a beach club and Nikki Spa.

يندرج المنتجع ذو الخمس نجوم ضمن المدينة المستدامة يتي. ويشمل مخططه غرفاً فندقية وفللاً ونادياً شاطئياً وسبا نيكي.

  • Category: 5 stars
  • Hotel rooms: 140
  • Resort villas: 30
  • الفئة: 5 نجوم
  • الغرف الفندقية: 140
  • فلل المنتجع: 30

View presentation →اطّلع على العرض ←

Hawana Salalah
View Hawana Salalah اطّلع على هوانا صلالة

Project presentation

عرض المشروع

Hawana Salalah

هوانا صلالة

A home between lagoons and the Arabian Sea

منزلك بين البحيرات وبحر العرب

  • Destination area: 13.6 million m²
  • Beachfront: 7 km of sandy beaches
  • Developer: Muriya
  • مساحة الوجهة: 13.6 مليون م²
  • الشاطئ: 7 كم من الشواطئ الرملية
  • المطور: موريا

View presentation →اطّلع على العرض ←

Hawana Lagoons
View Hawana Lagoons اطّلع على هوانا لاجونز

Lagoon apartments and twin houses

شقق وفلل مزدوجة على البحيرات

Hawana Lagoons

هوانا لاجونز

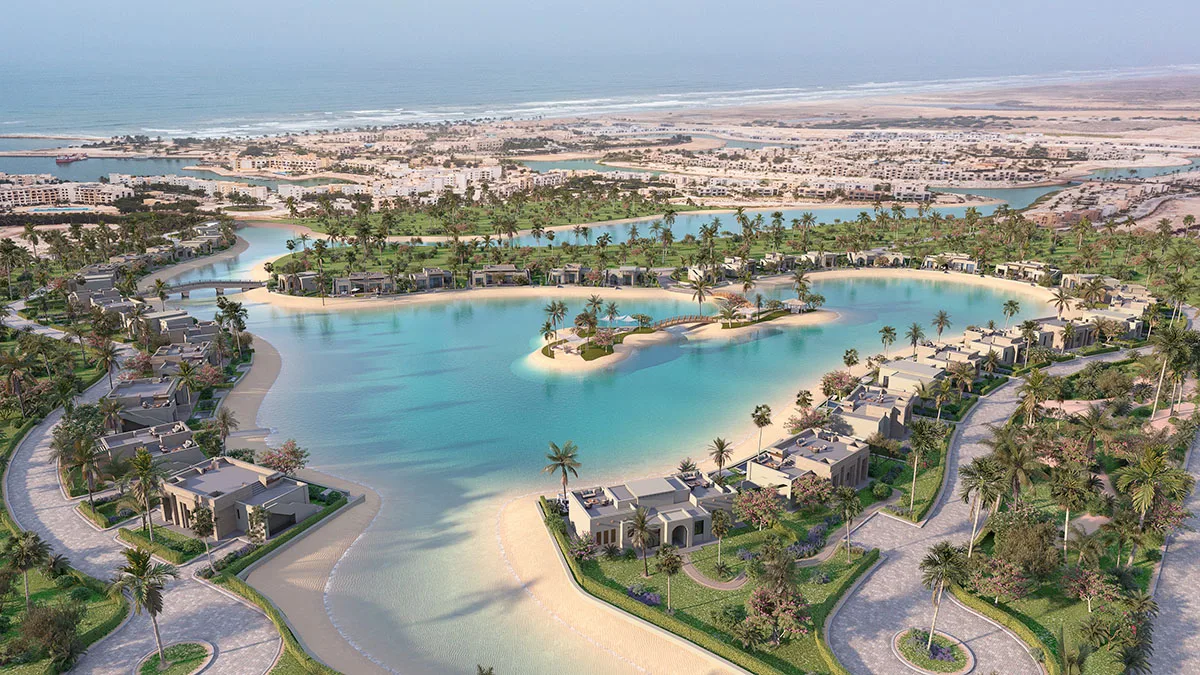
Hawana Lagoons spans the North and South Lagoons. Its homes face the water, with a 1.6 km promenade through the neighborhood.

يمتد هوانا لاجونز حول البحيرات الشمالية والجنوبية. تطل المساكن على المياه، ويمر بالحي ممشى بطول 1.6 كم.

  • Areas: North Lagoons and South Lagoons
  • Homes: 260 properties
  • Home types: Studios, apartments and twin houses
  • المناطق: البحيرات الشمالية والبحيرات الجنوبية
  • المساكن: 260 وحدة سكنية
  • أنواع المساكن: استوديوهات وشقق وفلل مزدوجة

View presentation →اطّلع على العرض ←

Laguna Gardens
View Laguna Gardens اطّلع على لاغونا جاردنز

Villas and apartments

فلل وشقق

Laguna Gardens

لاغونا جاردنز

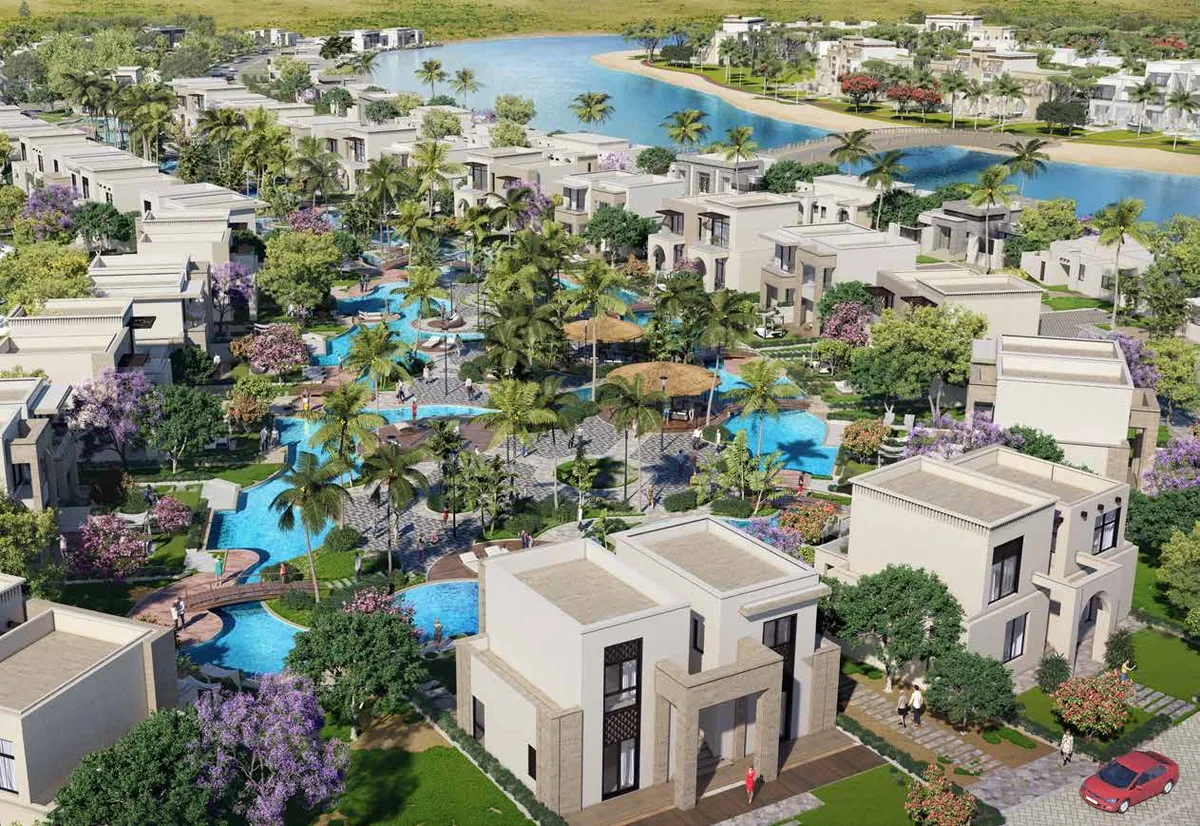
Laguna Gardens brings together lagoon-facing villas and homes around a river pool. Private gardens and Camellia Gardens add green spaces for residents.

يجمع لاغونا جاردنز بين فلل مطلة على البحيرات ومساكن حول مسبح نهري. وتوفر الحدائق الخاصة وحدائق كامليا مساحات خضراء للسكان.

  • Home types: Studios, single-level apartments and villas
  • Villa bedrooms: 1, 2 and 3 bedrooms
  • Residential collection: Riviera
  • أنواع المساكن: استوديوهات وشقق بطابق واحد وفلل
  • غرف نوم الفلل: غرفة وغرفتان و3 غرف
  • المجموعة السكنية: ريفييرا

View presentation →اطّلع على العرض ←

Azure by Laguna Gardens
View Azure by Laguna Gardens اطّلع على أزور من لاغونا جاردنز

Waterfront villas

فلل على الواجهة المائية

Azure by Laguna Gardens

أزور من لاغونا جاردنز

Azure is a distinct villa neighborhood within the Laguna Gardens collection. Homes have private gardens and pools beside the lagoon. The second image shows the wider Laguna Gardens community.

أزور حي للفلل ضمن مجموعة لاغونا جاردنز. تضم المساكن حدائق ومسابح خاصة بجوار البحيرة. تُظهر الصورة الثانية مجتمع لاغونا جاردنز الأوسع.

  • Parent collection: Laguna Gardens
  • Home types: 1-bedroom twin villas and 2- and 3-bedroom detached villas
  • Outdoor space: Private gardens and swimming pools
  • المجموعة الرئيسية: لاغونا جاردنز
  • أنواع المساكن: فلل مزدوجة بغرفة نوم وفلل مستقلة بغرفتين و3 غرف
  • المساحات الخارجية: حدائق ومسابح خاصة

View presentation →اطّلع على العرض ←

Riviera at Laguna Gardens
View Riviera at Laguna Gardens اطّلع على ريفييرا في لاغونا جاردنز

Studios and single-level apartments

استوديوهات وشقق بطابق واحد

Riviera at Laguna Gardens

ريفييرا في لاغونا جاردنز

Riviera is a residential neighborhood within Laguna Gardens. Its ground-floor apartments have gardens leading to the river pool.

ريفييرا حي سكني ضمن لاغونا جاردنز. تضم شققه الأرضية حدائق تتصل بالمسبح النهري.

  • Parent community: Laguna Gardens
  • Home types: Studios and single-level apartments
  • Setting: River pool and landscaped gardens
  • المجتمع الرئيسي: لاغونا جاردنز
  • أنواع المساكن: استوديوهات وشقق بطابق واحد
  • الموقع: مسبح نهري وحدائق منسقة

View presentation →اطّلع على العرض ←

Marina Bay Apartments
View Marina Bay Apartments اطّلع على شقق مارينا باي

Marina residences

مساكن المرسى

Marina Bay Apartments

شقق مارينا باي

Marina Bay offers apartments beside Hawana Salalah Marina. Large terraces overlook the marina and sea, with cafés, restaurants and shops nearby.

تضم مارينا باي شققاً بجوار مرسى هوانا صلالة. وتطل الشرفات الواسعة على المرسى والبحر، بالقرب من المقاهي والمطاعم والمتاجر.

  • Bedrooms: 1, 2 and 3 bedrooms
  • Outdoor space: Large private terraces
  • Views: Marina and sea
  • غرف النوم: غرفة وغرفتان و3 غرف
  • المساحات الخارجية: شرفات خاصة واسعة
  • الإطلالات: المرسى والبحر

View presentation →اطّلع على العرض ←

Forest Island
View Forest Island اطّلع على فورست آيلاند

Island homes and villas

مساكن وفلل على جزيرة

Forest Island

فورست آيلاند

Forest Island surrounds an island park with lagoon-side homes. Its three neighborhoods are Gardenia, Mimosa and Acacia.

يضم فورست آيلاند مساكن حول حديقة جزيرة وبجوار البحيرات. وتشمل أحياءه جاردينيا وميموزا وأكاسيا.

  • Neighborhoods: Gardenia, Mimosa and Acacia
  • Home types: Single-level apartments, townhouses and semi-detached villas
  • Bedrooms: 1 to 3 bedrooms
  • الأحياء: جاردينيا وميموزا وأكاسيا
  • أنواع المساكن: شقق بطابق واحد ومنازل تاون هاوس وفلل شبه مستقلة
  • غرف النوم: من غرفة إلى 3 غرف

View presentation →اطّلع على العرض ←

Gardenia at Forest Island
View Gardenia at Forest Island اطّلع على جاردينيا في فورست آيلاند

Semi-detached villas

فلل شبه مستقلة

Gardenia at Forest Island

جاردينيا في فورست آيلاند

Gardenia is Forest Island’s villa neighborhood. Homes overlook the central island park and include private gardens.

جاردينيا حي الفلل في فورست آيلاند. تطل المساكن على حديقة الجزيرة المركزية وتضم حدائق خاصة.

  • Parent community: Forest Island
  • Bedrooms: 2 and 3 bedrooms
  • Designs: Modern and Moorish styles
  • المجتمع الرئيسي: فورست آيلاند
  • غرف النوم: غرفتان و3 غرف
  • التصاميم: طراز حديث وطراز مغاربي

View presentation →اطّلع على العرض ←

Mimosa at Forest Island
View Mimosa at Forest Island اطّلع على ميموزا في فورست آيلاند

Apartments and townhouses

شقق ومنازل تاون هاوس

Mimosa at Forest Island

ميموزا في فورست آيلاند

Mimosa is a neighborhood within Forest Island. Its homes are set beside the lagoons and share the island’s green spaces. The renders show home designs shared by Mimosa and Acacia.

ميموزا حي ضمن فورست آيلاند. تقع مساكنه بجوار البحيرات وتشترك في المساحات الخضراء للجزيرة. تُظهر الصور تصاميم مساكن مشتركة بين ميموزا وأكاسيا.

  • Parent community: Forest Island
  • Home types: Single-level apartments and townhouses
  • Designs: Modern and Moorish styles
  • المجتمع الرئيسي: فورست آيلاند
  • أنواع المساكن: شقق بطابق واحد ومنازل تاون هاوس
  • التصاميم: طراز حديث وطراز مغاربي

View presentation →اطّلع على العرض ←

Acacia at Forest Island
View Acacia at Forest Island اطّلع على أكاسيا في فورست آيلاند

Apartments and townhouses

شقق ومنازل تاون هاوس

Acacia at Forest Island

أكاسيا في فورست آيلاند

Acacia is a residential neighborhood in Forest Island. It offers single-level apartments and townhouses with views of the lagoons. The renders show home designs shared by Mimosa and Acacia.

أكاسيا حي سكني في فورست آيلاند. يضم شققاً بطابق واحد ومنازل تاون هاوس بإطلالات على البحيرات. تُظهر الصور تصاميم مساكن مشتركة بين ميموزا وأكاسيا.

  • Parent community: Forest Island
  • Home types: Single-level apartments and townhouses
  • Designs: Modern and Moorish styles
  • المجتمع الرئيسي: فورست آيلاند
  • أنواع المساكن: شقق بطابق واحد ومنازل تاون هاوس
  • التصاميم: طراز حديث وطراز مغاربي

View presentation →اطّلع على العرض ←

Signature Villas
View Signature Villas اطّلع على سيجنتشر فيلاز

Detached beach and lagoon villas

فلل مستقلة على الشاطئ والبحيرات

Signature Villas

سيجنتشر فيلاز

Signature Villas offers detached homes on the beach or lagoon, each on its own spacious plot. The collection is in Hawana Salalah, the destination formerly known as Salalah Beach.

تضم سيجنتشر فيلاز مساكن مستقلة على الشاطئ أو البحيرة، لكل منها قطعة أرض واسعة. تقع المجموعة في هوانا صلالة، الوجهة التي كانت تعرف سابقا باسم شاطئ صلالة.

  • Bedrooms: 3 and 4 bedrooms
  • Home type: Detached villas
  • Setting: Beachfront or lagoon-front
  • غرف النوم: 3 و4 غرف
  • نوع المسكن: فلل مستقلة
  • الموقع: على الشاطئ أو البحيرة

View presentation →اطّلع على العرض ←

Fanar Views
View Fanar Views اطّلع على فنار فيوز

Furnished waterfront villas

فلل مفروشة على الواجهة المائية

Fanar Views

فنار فيوز

Fanar Views sits beside a lagoon opposite Fanar Hotel & Residences. The collection offers furnished villas with private outdoor space.

يقع فنار فيوز بجوار بحيرة مقابل فندق ومساكن الفنار. وتضم المجموعة فللاً مفروشة بمساحات خارجية خاصة.

  • Bedrooms: 1, 2 and 3 bedrooms
  • Home types: Twin villas and detached villas
  • Furnishing: Fully furnished homes
  • غرف النوم: غرفة وغرفتان و3 غرف
  • أنواع المساكن: فلل مزدوجة وفلل مستقلة
  • التأثيث: مساكن مفروشة بالكامل

View presentation →اطّلع على العرض ←

Fanar Hotel & Residences
View Fanar Hotel & Residences اطّلع على فندق ومساكن الفنار

Beach hotel and residences

فندق ومساكن شاطئية

Fanar Hotel & Residences

فندق ومساكن الفنار

A five-star hotel beside the beach and marina. Rooms, suites and apartments suit short holidays and longer stays.

فندق من فئة خمس نجوم بجوار الشاطئ والمرسى. يضم غرفاً وأجنحة وشققاً تناسب العطلات القصيرة والإقامات الطويلة.

  • Rating: 5 stars
  • Accommodation: Rooms, suites and 1, 2 and 3-bedroom apartments
  • Amenities: Pools, private beach, spa and restaurants
  • التصنيف: خمس نجوم
  • خيارات الإقامة: غرف وأجنحة وشقق بغرفة وغرفتين وثلاث غرف نوم
  • المرافق: مسابح وشاطئ خاص وسبا ومطاعم

View presentation →اطّلع على العرض ←

The Club by Fanar
View The Club by Fanar اطّلع على كلوب فنار

Beachfront hotel collection

مجموعة غرف فندقية على الشاطئ

The Club by Fanar

كلوب فنار

This five-star collection has 123 rooms near the sea. Guests have a private beach, a pool and Waves restaurant.

تضم هذه المجموعة الفندقية من فئة خمس نجوم ١٢٣ غرفة قرب البحر. يستمتع الضيوف بشاطئ خاص ومسبح ومطعم ويفز.

  • Rooms: 123 rooms
  • Room types: Classic and Executive
  • Room area: 63 m²
  • الغرف: ١٢٣ غرفة
  • أنواع الغرف: كلاسيك وتنفيذية
  • مساحة الغرفة: ٦٣ م²

View presentation →اطّلع على العرض ←

Salalah Rotana Resort
View Salalah Rotana Resort اطّلع على منتجع صلالة روتانا

Beach resort

منتجع شاطئي

Salalah Rotana Resort

منتجع صلالة روتانا

A five-star resort set around lagoons and canals. Its rooms and suites have views of the gardens, water or sea.

منتجع من فئة خمس نجوم تحيط به البحيرات والقنوات المائية. تطل غرفه وأجنحته على الحدائق أو المياه أو البحر.

  • Accommodation: 422 rooms and suites
  • Rating: 5 stars
  • Amenities: Two pools, beach, spa and fitness club
  • خيارات الإقامة: ٤٢٢ غرفة وجناحاً
  • التصنيف: خمس نجوم
  • المرافق: مسبحان وشاطئ وسبا ونادٍ للياقة

View presentation →اطّلع على العرض ←

Juweira Boutique Hotel
View Juweira Boutique Hotel اطّلع على فندق بوتيك جويرة

Marina boutique hotel

فندق بوتيك على المرسى

Juweira Boutique Hotel

فندق بوتيك جويرة

An adults-only hotel on a quiet part of the marina. Private balconies, spacious rooms and marina suites offer a calm base close to the waterfront.

فندق مخصص للبالغين في جزء هادئ من المرسى. يوفر شرفات خاصة وغرفاً واسعة وأجنحة مطلة على المرسى لإقامة هادئة قرب الواجهة المائية.

  • Guests: Adults only
  • Room types: Juweira Rooms, Superior Rooms and Marina Suites
  • Areas: Rooms of 50 or 60 m² and suites of 90 m²
  • الضيوف: للبالغين فقط
  • أنواع الغرف: غرف جويرة وغرف سوبيريور وأجنحة المرسى
  • المساحات: غرف بمساحة ٥٠ أو ٦٠ م² وأجنحة بمساحة ٩٠ م²

View presentation →اطّلع على العرض ←

Souly Lodge
View Souly Lodge اطّلع على سولي لودج

Beach eco-lodge

نزل بيئي شاطئي

Souly Lodge

سولي لودج

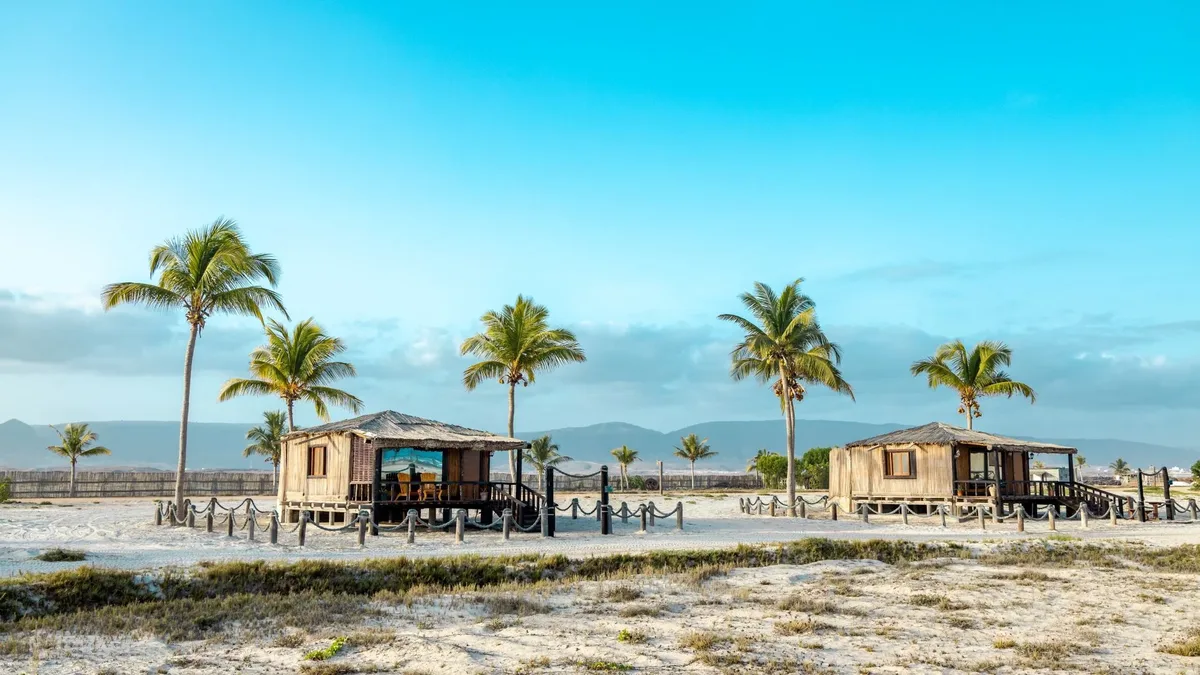
Wooden bungalows line a quiet beach a short drive from the main resort. Private terraces and outdoor showers bring guests close to the coastal setting.

تصطف الأكواخ الخشبية على شاطئ هادئ يبعد مسافة قصيرة بالسيارة عن المنتجع الرئيسي. تتيح الشرفات الخاصة ومرافق الاستحمام الخارجية إقامة قريبة من الطبيعة الساحلية.

  • Accommodation: Ocean Facing and Ocean Side View Bungalows
  • Areas: 35 m² ocean-facing and 25 m² side-view bungalows
  • Amenities: Private terraces, beach and La Cuisine restaurant
  • خيارات الإقامة: أكواخ مواجهة للبحر وأكواخ بإطلالة جانبية على البحر
  • المساحات: ٣٥ م² للأكواخ المواجهة للبحر و٢٥ م² للإطلالة الجانبية
  • المرافق: شرفات خاصة وشاطئ ومطعم لا كويزين

View presentation →اطّلع على العرض ←

Mira Ocean Estates
View Mira Ocean Estates اطّلع على ميرا أوشن إستيتس

Branded beachfront community

مجتمع شاطئي بمساكن تحمل علامات عالمية

Mira Ocean Estates

ميرا أوشن إستيتس

Mira Developments launched this community within Hawana Salalah in August 2026. Plans include furnished apartments, villas and townhouses beside a lagoon, with a hotel and wellness centre.

أطلقت ميرا للتطوير هذا المجتمع ضمن هوانا صلالة في أغسطس ٢٠٢٦. تشمل المخططات شققاً وفللاً ومنازل تاون هاوس مفروشة بجوار بحيرة، إلى جانب فندق ومركز للعافية.

  • Developer: Mira Developments
  • Community area: 9.3 hectares
  • Planned homes: 222 apartments, 21 villas and 20 townhouses
  • المطور: ميرا للتطوير
  • مساحة المجتمع: ٩٫٣ هكتارات
  • المساكن المخططة: ٢٢٢ شقة و٢١ فيلا و٢٠ منزل تاون هاوس

View presentation →اطّلع على العرض ←

Trussardi Residences at Mira Ocean Estates
View Trussardi Residences at Mira Ocean Estates اطّلع على مساكن تروساردي في ميرا أوشن إستيتس

Furnished branded apartments

شقق مفروشة تحمل علامة عالمية

Trussardi Residences at Mira Ocean Estates

مساكن تروساردي في ميرا أوشن إستيتس

One of the first two residence collections announced at Mira Ocean Estates. The launch offers furnished studios and one and two-bedroom apartments, with interiors associated with Trussardi Casa. The images show the wider planned community.

إحدى أول مجموعتين سكنيتين أُعلن عنهما في ميرا أوشن إستيتس. يشمل الإطلاق استوديوهات وشققاً مفروشة بغرفة نوم أو غرفتين، بتصميمات داخلية مرتبطة بعلامة تروساردي كازا. تُظهر الصور المجتمع المخطط له ككل.

  • Community: Mira Ocean Estates, Hawana Salalah
  • Homes: Studios and 1 and 2-bedroom apartments
  • Furnishing: Fully furnished
  • المجتمع: ميرا أوشن إستيتس، هوانا صلالة
  • المساكن: استوديوهات وشقق بغرفة نوم أو غرفتين
  • التأثيث: مفروشة بالكامل

View presentation →اطّلع على العرض ←

Richmond Residences at Mira Ocean Estates
View Richmond Residences at Mira Ocean Estates اطّلع على مساكن ريتشموند في ميرا أوشن إستيتس

Furnished branded apartments

شقق مفروشة تحمل علامة عالمية

Richmond Residences at Mira Ocean Estates

مساكن ريتشموند في ميرا أوشن إستيتس

One of the first two residence collections announced at Mira Ocean Estates. The launch offers furnished studios and one and two-bedroom apartments, with interiors associated with John Richmond. The images show the wider planned community.

إحدى أول مجموعتين سكنيتين أُعلن عنهما في ميرا أوشن إستيتس. يشمل الإطلاق استوديوهات وشققاً مفروشة بغرفة نوم أو غرفتين، بتصميمات داخلية مرتبطة بعلامة جون ريتشموند. تُظهر الصور المجتمع المخطط له ككل.

  • Community: Mira Ocean Estates, Hawana Salalah
  • Homes: Studios and 1 and 2-bedroom apartments
  • Furnishing: Fully furnished
  • المجتمع: ميرا أوشن إستيتس، هوانا صلالة
  • المساكن: استوديوهات وشقق بغرفة نوم أو غرفتين
  • التأثيث: مفروشة بالكامل

View presentation →اطّلع على العرض ←

Amazi
View Amazi اطّلع على أمازي

Waterfront community

مجتمع سكني على الواجهة المائية

Amazi

أمازي

Amazi brings waterfront chalets and villas to a one million square metre coastal community. Its four original neighborhoods are Beach, Rise, Islands and Cove.

يجمع أمازي شاليهات وفللا على الواجهة المائية ضمن مجتمع ساحلي بمساحة مليون متر مربع. وأحياؤه الأربعة الأصلية هي بيتش ورايز وآيلاندز وكوف.

  • Area: 1 million m²
  • Homes: Chalets and villas
  • Original neighborhoods: Beach, Rise, Islands and Cove
  • المساحة: مليون م²
  • المنازل: شاليهات وفلل
  • الأحياء الأصلية: بيتش ورايز وآيلاندز وكوف

View presentation →اطّلع على العرض ←

Amazi Beach
View Amazi Beach اطّلع على أمازي بيتش

Beachfront homes

منازل على الشاطئ

Amazi Beach

أمازي بيتش

Amazi Beach is planned around homes facing the beach and sea. Its residences include three to five bedrooms. The second image shows a planned shared Amazi amenity.

صُمم أمازي بيتش بمنازل تطل على الشاطئ والبحر. وتضم مساكنه من ثلاث إلى خمس غرف نوم. تُظهر الصورة الثانية مرفقا مشتركا مخططا له في أمازي.

  • Bedrooms: 3 to 5
  • Setting: Beachfront and oceanfront
  • Home types: Villas, townhouses and chalets
  • غرف النوم: من 3 إلى 5
  • الموقع: على الشاطئ والواجهة البحرية
  • أنواع المنازل: فلل وتاون هاوس وشاليهات

View presentation →اطّلع على العرض ←

Amazi Rise
View Amazi Rise اطّلع على أمازي رايز

Hillside and waterfront homes

منازل على التلال والواجهة المائية

Amazi Rise

أمازي رايز

Amazi Rise occupies the highest point in the Amazi plan. Homes step up the hillside with views toward the sea. The second image shows a planned shared Amazi amenity.

يقع أمازي رايز عند أعلى نقطة في مخطط أمازي. وتتدرج المنازل على التل بإطلالات نحو البحر. تُظهر الصورة الثانية مرفقا مشتركا مخططا له في أمازي.

  • Setting: Highest point in Amazi
  • Layout: Five hillside terraces
  • Highest elevation: 18 metres above sea level
  • الموقع: أعلى نقطة في أمازي
  • التصميم: خمسة مستويات متدرجة على التل
  • أعلى ارتفاع: 18 مترا فوق مستوى البحر

View presentation →اطّلع على العرض ←

Amazi Islands
View Amazi Islands اطّلع على أمازي آيلاندز

Island villas

فلل على جزر

Amazi Islands

أمازي آيلاندز

Amazi Islands is planned as a chain of small connected islands. Villas face the water and have access by bridges and paths. The second image shows a planned shared Amazi amenity.

صُمم أمازي آيلاندز كسلسلة من الجزر الصغيرة المتصلة. وتطل الفلل على الماء مع وصول عبر الجسور والممرات. تُظهر الصورة الثانية مرفقا مشتركا مخططا له في أمازي.

  • Homes: Private villas
  • Setting: Connected small islands
  • Access: Island bridges and overwater paths
  • المنازل: فلل خاصة
  • الموقع: جزر صغيرة متصلة
  • الوصول: جسور للجزر وممرات فوق الماء

View presentation →اطّلع على العرض ←

Amazi Cove
View Amazi Cove اطّلع على أمازي كوف

Waterfront garden homes

منازل بحدائق على الواجهة المائية

Amazi Cove

أمازي كوف

Amazi Cove is planned around green spaces inspired by a wadi. Homes have lagoon-facing gardens and direct canal access. The second image shows a planned shared Amazi amenity.

صُمم أمازي كوف حول مساحات خضراء مستوحاة من الوادي. وتضم المنازل حدائق مطلة على البحيرات ووصولا مباشرا إلى القنوات المائية. تُظهر الصورة الثانية مرفقا مشتركا مخططا له في أمازي.

  • Setting: Wadi-inspired landscape
  • Gardens: Facing the lagoons
  • Water access: Direct canal frontage
  • الموقع: مساحات مستوحاة من الوادي
  • الحدائق: مطلة على البحيرات
  • الوصول إلى الماء: واجهة مباشرة على القنوات المائية

View presentation →اطّلع على العرض ←

Lubana Islands
View Lubana Islands اطّلع على جزر لوبانا

Lagoon-front chalets and villas

شاليهات وفلل على البحيرات

Lubana Islands

جزر لوبانا

Lubana Islands is a new waterfront collection within Amazi. Its design draws on Omani frankincense and places homes beside lagoons and waterways.

جزر لوبانا مجموعة سكنية جديدة على الواجهة المائية ضمن أمازي. يستلهم تصميمها اللبان العماني ويضع المنازل بجوار البحيرات والقنوات المائية.

  • One-bedroom chalet: 67 m² built-up area
  • Two-bedroom chalet: 86 m² built-up area
  • Two-bedroom villa: 110 m² built-up area
  • شاليه بغرفة نوم: مساحة بناء 67 م²
  • شاليه بغرفتي نوم: مساحة بناء 86 م²
  • فيلا بغرفتي نوم: مساحة بناء 110 م²

View presentation →اطّلع على العرض ←

Serene Hills by Amazi
View Serene Hills by Amazi اطّلع على سيرين هيلز من أمازي

Villa collection

مجموعة فلل

Serene Hills by Amazi

سيرين هيلز من أمازي

Serene Hills is a named collection shown in the Hawana Salalah masterplan. Published listings describe villas within Amazi. The images show shared planned Amazi amenities.

سيرين هيلز مجموعة سكنية في المخطط الرئيسي لهوانا صلالة. وتصف القوائم العقارية المنشورة فللا ضمن أمازي. تُظهر الصور مرافق أمازي المشتركة المخطط لها.

  • Master community: Amazi, Hawana Salalah
  • Homes: Villas
  • Masterplan label: Serene Hills by Amazi
  • المجتمع الرئيسي: أمازي، هوانا صلالة
  • المنازل: فلل
  • المسمى في المخطط: سيرين هيلز من أمازي

View presentation →اطّلع على العرض ←

Muscat Hills
View Muscat Hills اطّلع على مسقط هيلز

Project presentation

عرض المشروع

Muscat Hills

مسقط هيلز

Golf views. City connections.

إطلالات على الجولف وقرب من المدينة.

  • Developer: Muscat Hills International Development (MHID)
  • Community: Integrated Tourism Complex
  • Ownership: Freehold for all nationalities
  • المطور: مسقط هيلز للتطوير الدولي
  • المجتمع: مجمع سياحي متكامل
  • الملكية: تملك حر لجميع الجنسيات

View presentation →اطّلع على العرض ←

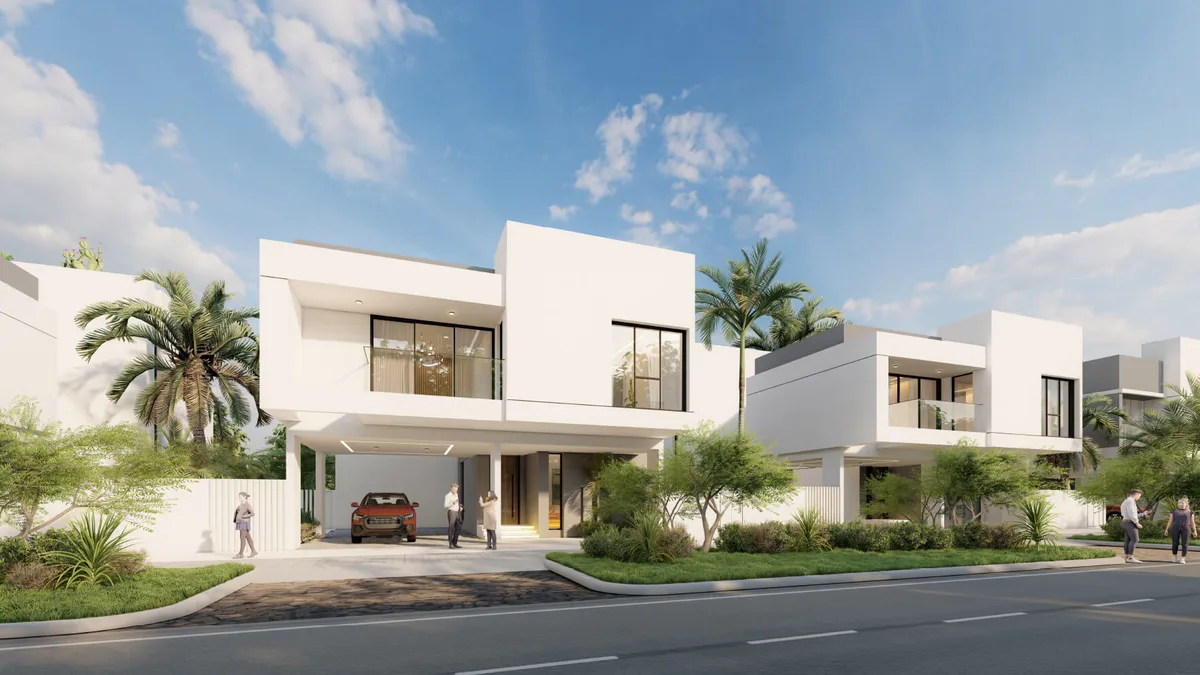
Original Golf Villas, Phases 1 and 2
View Original Golf Villas, Phases 1 and 2 اطّلع على فلل الجولف الأصلية، المرحلتان الأولى والثانية

Villas and townhouses

فلل ومنازل تاون هاوس

Original Golf Villas, Phases 1 and 2

فلل الجولف الأصلية، المرحلتان الأولى والثانية

The original homes sit around the golf course in an established residential setting. Phases 1 and 2 include villas and townhouses, alongside the wider community’s custom homes.

تقع المساكن الأصلية حول ملعب الجولف ضمن مجتمع سكني قائم. وتضم المرحلتان الأولى والثانية فللاً ومنازل تاون هاوس، إلى جانب منازل بتصاميم خاصة في المجتمع الأوسع.

  • Developer: Muscat Hills International Development (MHID)
  • Home types: Villas, townhouses and custom homes
  • Phases: Phase 1 and Phase 2
  • المطور: مسقط هيلز للتطوير الدولي
  • أنواع المساكن: فلل ومنازل تاون هاوس ومنازل بتصاميم خاصة
  • المراحل: المرحلة الأولى والمرحلة الثانية

View presentation →اطّلع على العرض ←

Muscat Hills
Development view: Muscat Hillsإطلالة عامة: مسقط هيلز
View Badr Muscat Hills اطّلع على بدر مسقط هيلز

Townhouses

منازل تاون هاوس

Badr Muscat Hills

بدر مسقط هيلز

Badr is a small collection of 20 townhouses within Muscat Hills. It was launched in 2012 and was already occupied by 2014.

بدر مجموعة صغيرة تضم 20 منزل تاون هاوس داخل مسقط هيلز. أُطلق المشروع في 2012، وكانت مساكنه مأهولة بحلول 2014.

  • Homes: 20 townhouses
  • Location: Muscat Hills
  • Launch: 2012
  • المساكن: 20 منزل تاون هاوس
  • الموقع: مسقط هيلز
  • الإطلاق: 2012

View presentation →اطّلع على العرض ←

Golf Terraces
View Golf Terraces اطّلع على جولف تيراسز

Golf residence collection

مجموعة مساكن بجوار الجولف

Golf Terraces

جولف تيراسز

Golf Terraces is a completed residence collection in Muscat Hills. Its homes are set beside the golf landscape.

جولف تيراسز مجموعة مساكن مكتملة في مسقط هيلز. تقع المساكن بجوار المساحات الخضراء لملعب الجولف.

  • Developer: Muscat Hills International Development (MHID)
  • Location: Muscat Hills
  • Completion: Delivered
  • المطور: مسقط هيلز للتطوير الدولي
  • الموقع: مسقط هيلز
  • الإنجاز: تم التسليم

View presentation →اطّلع على العرض ←

Rose Village
View Rose Village اطّلع على روز فيليج

Townhouses

منازل تاون هاوس

Rose Village

روز فيليج

Rose Village brings together 39 homes around a landscaped rose garden. Three-level townhouses have private gardens and rooftop pools overlooking the golf course.

تضم روز فيليج 39 مسكناً حول حديقة ورود منسقة. تتكون منازل التاون هاوس من ثلاثة مستويات، مع حدائق خاصة ومسابح على الأسطح تطل على ملعب الجولف.

  • Developer: Muscat Hills International Development (MHID)
  • Homes: 39 townhouses
  • Home types: 3 and 4 bedrooms
  • المطور: مسقط هيلز للتطوير الدولي
  • المساكن: 39 منزل تاون هاوس
  • أنواع المساكن: 3 و4 غرف نوم

View presentation →اطّلع على العرض ←

Golf Tower
View Golf Tower اطّلع على جولف تاور

Apartments and penthouses

شقق وبنتهاوس

Golf Tower

جولف تاور

Golf Tower faces the golf course and The Boulevard. Residents have a shared pool, a gym and basement parking, with shops and dining at street level.

يطل جولف تاور على ملعب الجولف والبوليفارد. ويضم مسبحاً مشتركاً وصالة رياضية ومواقف في الطابق السفلي، مع متاجر ومطاعم في الطابق الأرضي.

  • Developer: Muscat Hills International Development (MHID)
  • Homes: 200 residences
  • Home types: 1, 2 and 3 bedrooms, plus penthouses
  • المطور: مسقط هيلز للتطوير الدولي
  • المساكن: 200 مسكن
  • أنواع المساكن: غرفة نوم وغرفتان و3 غرف نوم، إضافة إلى بنتهاوس

View presentation →اطّلع على العرض ←

The Links
View The Links اطّلع على ذا لينكس

Apartments and retail

شقق ومحلات تجارية

The Links

ذا لينكس

The Links is a completed apartment and retail development in Muscat Hills. Its homes are part of the district’s established urban centre.

ذا لينكس مشروع مكتمل يضم شققاً ومحلات تجارية في مسقط هيلز. تقع مساكنه ضمن المركز العمراني القائم للمنطقة.

  • Developer: Badr Group
  • Location: Muscat Hills
  • Architect: Lines and Visions
  • المطور: مجموعة بدر
  • الموقع: مسقط هيلز
  • المعماري: لاينز آند فيجنز

View presentation →اطّلع على العرض ←

The Pearl Muscat
View The Pearl Muscat اطّلع على ذا بيرل مسقط

Apartments and retail

شقق ومحلات تجارية

The Pearl Muscat

ذا بيرل مسقط

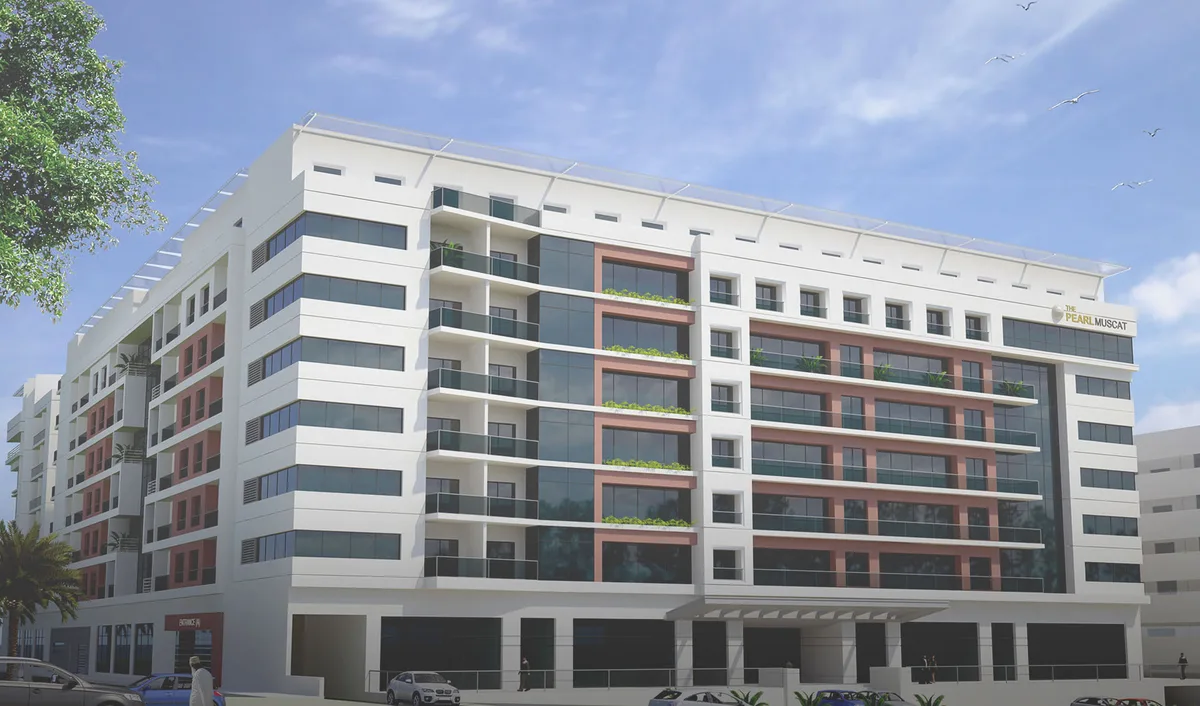
The Pearl Muscat combines apartments with shops on the ground floor. Shared pools, a garden play area and a jogging track support everyday family life.

يجمع ذا بيرل مسقط بين الشقق والمحلات التجارية في الطابق الأرضي. وتوفر المسابح المشتركة ومنطقة اللعب في الحديقة ومسار الجري مرافق تناسب الحياة العائلية.

  • Developer: Al Osool Properties
  • Home types: 1, 2 and 3 bedrooms
  • Parking: 366 basement spaces
  • المطور: الأصول العقارية
  • أنواع المساكن: غرفة نوم وغرفتان و3 غرف نوم
  • المواقف: 366 موقفاً في الطابق السفلي

View presentation →اطّلع على العرض ←

The Boulevard
View The Boulevard اطّلع على البوليفارد

Residential, shops and offices

مساكن ومتاجر ومكاتب

The Boulevard

البوليفارد

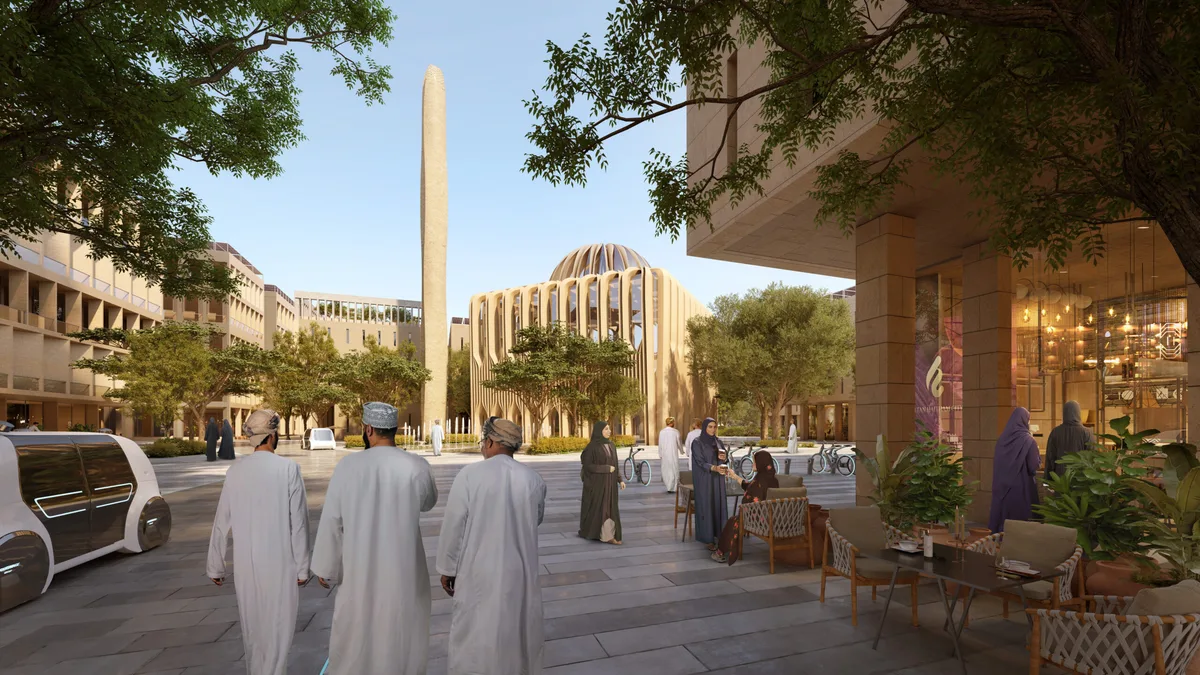
The Boulevard is the pedestrian centre of Muscat Hills. Apartments, offices, cafés and shops surround open-air walkways and courtyards.

البوليفارد هو مركز المشاة في مسقط هيلز. تحيط الشقق والمكاتب والمقاهي والمتاجر بممرات وساحات مفتوحة.

  • Developer: Muscat Hills International Development (MHID)
  • Area: Over 850,000 sq ft
  • Retail: Over 60 outlets, reported May 2025
  • المطور: مسقط هيلز للتطوير الدولي
  • المساحة: أكثر من 850,000 قدم²
  • التجارة: أكثر من 60 منفذاً، بحسب بيانات مايو 2025

View presentation →اطّلع على العرض ←

Opal Residence
View Opal Residence اطّلع على أوبال ريزيدنس

Apartments and retail

شقق ومحلات تجارية

Opal Residence

أوبال ريزيدنس

Opal Residence is a new Al Nama project launched in Muscat Hills in May 2025. Plans include a rooftop walking path, swimming pool, gym and sauna.

أوبال ريزيدنس مشروع جديد للنماء العقارية أُطلق في مسقط هيلز في مايو 2025. وتشمل مخططاته مساراً للمشي على السطح ومسبحاً وصالة رياضية وساونا.

  • Developer: Al Nama Real Estate
  • Homes: 279 residential units
  • Retail: 23 commercial units
  • المطور: النماء العقارية
  • المساكن: 279 وحدة سكنية
  • التجارة: 23 وحدة تجارية

View presentation →اطّلع على العرض ←

Golf Hills
View Golf Hills اطّلع على جولف هيلز

Apartments

شقق

Golf Hills

جولف هيلز

Golf Hills is a three-tower apartment development overlooking the golf course. The February 2026 launch introduced homes with planned pools, fitness spaces and landscaped walkways.

جولف هيلز مشروع شقق يضم ثلاثة أبراج تطل على ملعب الجولف. أُطلق في فبراير 2026، وتشمل مخططاته مسابح ومساحات للياقة وممرات منسقة.

  • Developer: Al Osool Hills
  • Homes: 366 apartments
  • Buildings: 3 residential towers
  • المطور: الأصول هيلز
  • المساكن: 366 شقة
  • المباني: 3 أبراج سكنية

View presentation →اطّلع على العرض ←

LA VIE Residences, Villas
View LA VIE Residences, Villas اطّلع على مساكن لا في، الفلل

Independent villas

فلل مستقلة

LA VIE Residences, Villas

مساكن لا في، الفلل

LA VIE’s villa collection offers golf course views and private pools. Each villa includes space for a home office within the wider LA VIE destination.

توفر مجموعة فلل لا في إطلالات على ملعب الجولف ومسابح خاصة. وتضم كل فيلا مساحة لمكتب منزلي ضمن وجهة لا في المتكاملة.

  • Developer: Oman Real Estate Investment Services (ORIS)
  • Home types: Independent villas
  • Features: Private swimming pool and office space
  • المطور: عُمان للاستثمار والخدمات العقارية (أوريس)
  • أنواع المساكن: فلل مستقلة
  • المزايا: مسبح خاص ومساحة مكتبية

View presentation →اطّلع على العرض ←

LA VIE Residences, Apartments
View LA VIE Residences, Apartments اطّلع على مساكن لا في، الشقق

Apartments and penthouses

شقق وبنتهاوس

LA VIE Residences, Apartments

مساكن لا في، الشقق

LA VIE’s apartment collection includes studios, larger apartments and penthouses. Private balconies look towards the green surroundings.

تضم مجموعة شقق لا في استوديوهات وشققاً أكبر ووحدات بنتهاوس. وتطل الشرفات الخاصة على المساحات الخضراء المحيطة.

  • Developer: Oman Real Estate Investment Services (ORIS)
  • Home types: Studios, 1 and 2 bedrooms, penthouses
  • Features: Private balconies
  • المطور: عُمان للاستثمار والخدمات العقارية (أوريس)
  • أنواع المساكن: استوديو وغرفة نوم وغرفتان وبنتهاوس
  • المزايا: شرفات خاصة

View presentation →اطّلع على العرض ←

LA VIE Country Club
View LA VIE Country Club اطّلع على نادي لا في الريفي

Golf club

نادي جولف

LA VIE Country Club

نادي لا في الريفي

Formerly Muscat Hills Golf and Country Club, LA VIE Country Club is the community’s golf destination. Its 18-hole course follows natural valleys, with mountain views, a golf academy and a Toptracer driving range.

كان يُعرف سابقاً باسم نادي مسقط هيلز للجولف والريف، وهو وجهة الجولف في المجتمع. يمتد ملعبه ذو 18 حفرة عبر تضاريس الأودية الطبيعية، مع إطلالات جبلية وأكاديمية جولف وميدان تدريب بتقنية توب تريسر.

  • Course: 18 holes
  • Course designer: David Thomas and Associates
  • Management: Troon Golf
  • الملعب: 18 حفرة
  • مصمم الملعب: ديفيد توماس وشركاه
  • الإدارة: ترون جولف

View presentation →اطّلع على العرض ←

Tivoli LA VIE Muscat Hotel & Residences
View Tivoli LA VIE Muscat Hotel & Residences اطّلع على فندق ومساكن تيفولي لا في مسقط

Hotel and serviced residences

فندق ومساكن مخدومة

Tivoli LA VIE Muscat Hotel & Residences

فندق ومساكن تيفولي لا في مسقط

Tivoli LA VIE opened in 2026 beside the golf course. The hotel has a rooftop infinity pool, an Anantara Spa and a gym.

افتُتح تيفولي لا في في 2026 بجوار ملعب الجولف. ويضم الفندق مسبحاً على السطح بحافة مفتوحة وسبا أنانتارا وصالة رياضية.

  • Hotel: 79 rooms and suites
  • Rooftop pool: 72 m long
  • Features: Anantara Spa and gym
  • الفندق: 79 غرفة وجناحاً
  • مسبح السطح: بطول 72 م
  • المزايا: سبا أنانتارا وصالة رياضية

View presentation →اطّلع على العرض ←

LA VIE Galleria
View LA VIE Galleria اطّلع على لا في غاليريا

Retail and dining

متاجر ومطاعم

LA VIE Galleria

لا في غاليريا

LA VIE Galleria is the destination’s named retail and dining area. Its courtyards bring shops and food outlets into the wider residential and hotel setting.

لا في غاليريا هي منطقة المتاجر والمطاعم في الوجهة. وتجمع ساحاتها المحلات ومنافذ الطعام ضمن المحيط السكني والفندقي.

  • Developer: Oman Real Estate Investment Services (ORIS)
  • Space types: Retail and dining units
  • Location: LA VIE, Muscat Hills
  • المطور: عُمان للاستثمار والخدمات العقارية (أوريس)
  • أنواع المساحات: وحدات للمتاجر والمطاعم
  • الموقع: لا في، مسقط هيلز

View presentation →اطّلع على العرض ←

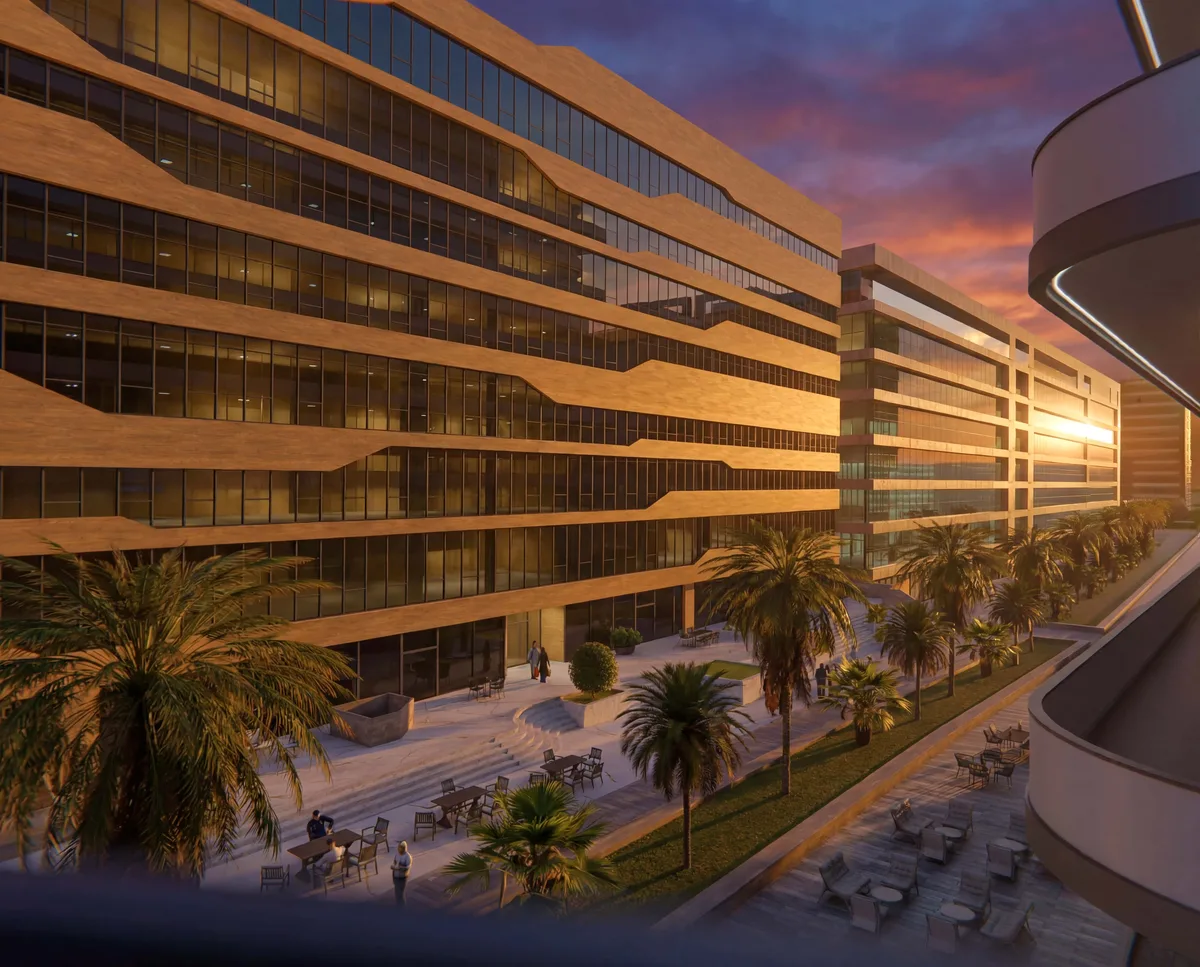
Business Tower 1
View Business Tower 1 اطّلع على بيزنس تاور 1

Offices and retail

مكاتب ومحلات تجارية

Business Tower 1

بيزنس تاور 1

Business Tower 1 is a completed office building on The Boulevard. Ground-floor shops and dining sit above three basement parking levels.

بيزنس تاور 1 مبنى مكاتب مكتمل في البوليفارد. يضم الطابق الأرضي متاجر ومطاعم، مع ثلاثة طوابق سفلية للمواقف.

  • Developer: Muscat Hills International Development (MHID)
  • Offices: 117 offices
  • Office floors: 7
  • المطور: مسقط هيلز للتطوير الدولي
  • المكاتب: 117 مكتباً
  • طوابق المكاتب: 7

View presentation →اطّلع على العرض ←

Business Tower 2
View Business Tower 2 اطّلع على بيزنس تاور 2

Offices and retail

مكاتب ومحلات تجارية

Business Tower 2

بيزنس تاور 2

Business Tower 2 adds a new office and retail building to The Boulevard. The developer lists it for sale before completion, with a target of late 2028.

يضيف بيزنس تاور 2 مبنى جديداً للمكاتب والمحلات التجارية إلى البوليفارد. يطرحه المطور للبيع قبل الإنجاز، مع موعد مستهدف في أواخر 2028.

  • Developer: Muscat Hills International Development (MHID)
  • Units: 227 units
  • Building area: Over 500,000 sq ft
  • المطور: مسقط هيلز للتطوير الدولي
  • الوحدات: 227 وحدة
  • مساحة المبنى: أكثر من 500,000 قدم²

View presentation →اطّلع على العرض ←

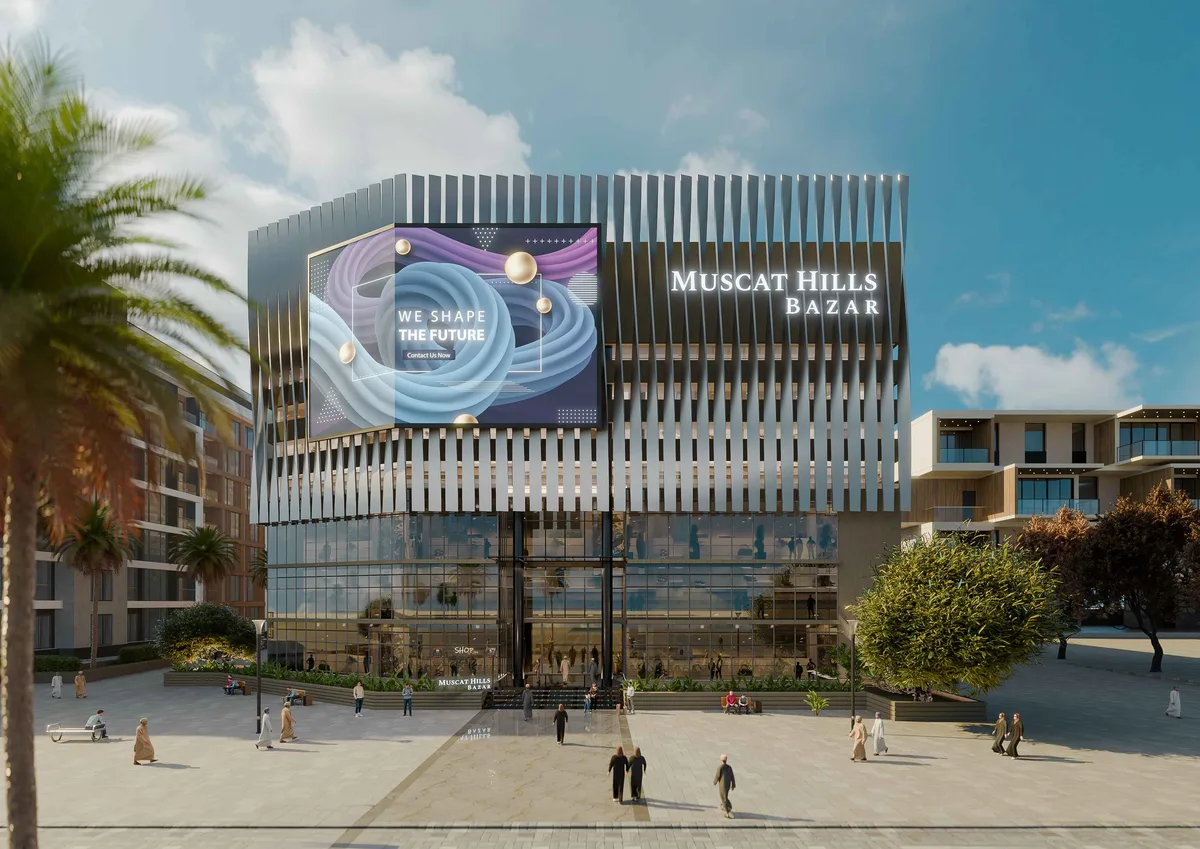
Muscat Hills Bazaar
View Muscat Hills Bazaar اطّلع على مسقط هيلز بازار

Shopping centre

مركز تسوق

Muscat Hills Bazaar

مسقط هيلز بازار

Muscat Hills Bazaar is a new shopping centre on The Boulevard. Plans bring together retail, dining, a cinema and leisure facilities.

مسقط هيلز بازار مركز تسوق جديد في البوليفارد. تجمع مخططاته متاجر ومطاعم وسينما ومرافق ترفيهية.

  • Developer: Muscat Hills International Development (MHID)
  • Commercial units: 360
  • Target completion: Q4 2026
  • المطور: مسقط هيلز للتطوير الدولي
  • الوحدات التجارية: 360
  • الإنجاز المستهدف: الربع الرابع 2026

View presentation →اطّلع على العرض ←

Sultan Haitham City
View Sultan Haitham City اطّلع على مدينة السلطان هيثم

Project presentation

عرض المشروع

Sultan Haitham City

مدينة السلطان هيثم

A new way to live in Muscat

حياة جديدة في مسقط

  • City area: 14.8 km²
  • Planned homes: 20,000 homes
  • Planned population: 100,000 residents
  • مساحة المدينة: 14.8 كم²
  • المنازل المخططة: 20,000 منزل
  • عدد السكان المخطط: 100,000 نسمة

View presentation →اطّلع على العرض ←

Sultan Haitham City, Phase 1
View Sultan Haitham City, Phase 1 اطّلع على مدينة السلطان هيثم، المرحلة الأولى

First city development phase

المرحلة الأولى لتطوير المدينة

Sultan Haitham City, Phase 1

مدينة السلطان هيثم، المرحلة الأولى

The first stage brings homes, roads and public services to the new city. Several neighbourhoods are under construction, and early residential releases have sold out.

تضم المرحلة الأولى منازل وطرقاً وخدمات عامة للمدينة الجديدة. يجري بناء عدة أحياء، وقد بيعت وحدات بعض الطروحات السكنية الأولى بالكامل.

  • Planned programme: 2024 to 2030
  • Lead authority: Ministry of Housing and Urban Planning
  • Homes: Apartments, townhouses and villas
  • المدة المخططة: من 2024 إلى 2030
  • الجهة المشرفة: وزارة الإسكان والتخطيط العمراني
  • المنازل: شقق وتاون هاوس وفلل

View presentation →اطّلع على العرض ←

Hay Al Wafa
View Hay Al Wafa اطّلع على حي الوفاء

Residential neighbourhood

حي سكني

Hay Al Wafa

حي الوفاء

Al Abrar Real Estate is building a neighbourhood of apartments, townhouses and villas. Planned schools, parks, shops and a public plaza bring daily needs close to home.

تطوّر الأبرار العقارية حياً يضم شققاً ومنازل تاون هاوس وفللاً. وتشمل مرافقه المخططة مدارس وحدائق ومحلات وساحة عامة لتكون الاحتياجات اليومية قريبة من المنزل.

  • Developer: Al Abrar Real Estate
  • Neighbourhood area: About 1 million m²
  • Apartments: 1, 2 and 3 bedrooms, plus duplex homes
  • المطوّر: الأبرار العقارية
  • مساحة الحي: نحو مليون م²
  • الشقق: غرفة وغرفتان وثلاث غرف نوم، إلى جانب شقق دوبلكس

View presentation →اطّلع على العرض ←

Hay A'Nuha
View Hay A'Nuha اطّلع على حي النُّهى

Residential neighbourhood

حي سكني

Hay A'Nuha

حي النُّهى

Tibiaan is developing Hay A’Nuha within Sultan Haitham City. The neighbourhood combines apartments and villas with green spaces and planned services for families.

تطوّر تيبيان حي النُّهى داخل مدينة السلطان هيثم. ويجمع الحي شققاً وفللاً مع مساحات خضراء وخدمات مخططة للعائلات.

  • Developer: Tibiaan Properties
  • Neighbourhood area: Over 58,000 m²
  • Homes: 113 homes
  • المطوّر: تيبيان للعقارات
  • مساحة الحي: أكثر من ٥٨٬٠٠٠ م²
  • الوحدات السكنية: ١١٣ وحدة سكنية

View presentation →اطّلع على العرض ←

Majestic Villas
View Majestic Villas اطّلع على فلل ماجستيك

Villas

فلل

Majestic Villas

فلل ماجستيك

A six bedroom villa collection in Hay A’Nuha. Spacious homes include a maid’s room and outdoor living areas.

مجموعة فلل من ست غرف نوم في حي النهى. تضم المنازل الواسعة غرفة عاملة ومساحات للجلوس في الهواء الطلق.

  • Developer: Tibiaan Properties
  • Neighbourhood: Hay A’Nuha
  • Bedrooms: 6 plus maid’s room
  • المطور: تبيان للعقارات
  • الحي: حي النهى
  • غرف النوم: ٦ وغرفة عاملة

View presentation →اطّلع على العرض ←

Oriana Villas 1
View Oriana Villas 1 اطّلع على فلل أوريانا ١

Villas

فلل

Oriana Villas 1

فلل أوريانا ١

Five bedroom villas in Hay A’Nuha. The collection combines family living spaces with a maid’s room and private outdoor areas.

فلل من خمس غرف نوم في حي النهى. تجمع المجموعة مساحات عائلية وغرفة عاملة ومساحات خارجية خاصة.

  • Developer: Tibiaan Properties
  • Neighbourhood: Hay A’Nuha
  • Bedrooms: 5 plus maid’s room
  • المطور: تبيان للعقارات
  • الحي: حي النهى
  • غرف النوم: ٥ وغرفة عاملة

View presentation →اطّلع على العرض ←

Oriana Villa 2
View Oriana Villa 2 اطّلع على فيلا أوريانا ٢

Villa

فيلا

Oriana Villa 2

فيلا أوريانا ٢

A five bedroom villa design in Hay A’Nuha. The home includes a maid’s room and a three level layout.

تصميم فيلا من خمس غرف نوم في حي النهى. يضم المنزل غرفة عاملة وتوزيعاً على ثلاثة مستويات.

  • Developer: Tibiaan Properties
  • Neighbourhood: Hay A’Nuha
  • Bedrooms: 5 plus maid’s room
  • المطور: تبيان للعقارات
  • الحي: حي النهى
  • غرف النوم: ٥ وغرفة عاملة

View presentation →اطّلع على العرض ←

Lilac Villas
View Lilac Villas اطّلع على فلل ليلاك

Semi-detached villas

فلل شبه مستقلة

Lilac Villas

فلل ليلاك

Lilac offers family villas in Hay A’Nuha. The homes include a private garden, a maid’s room and a fitted closed kitchen.

توفر ليلاك فللاً عائلية في حي النهى. تضم المنازل حديقة خاصة وغرفة عاملة ومطبخاً مغلقاً مجهزاً.

  • Developer: Tibiaan Properties
  • Neighbourhood: Hay A’Nuha
  • Built area: 383.36 to 384.55 m²
  • المطور: تبيان للعقارات
  • الحي: حي النهى
  • مساحة البناء: من ٣٨٣٫٣٦ إلى ٣٨٤٫٥٥ م²

View presentation →اطّلع على العرض ←

Sky Villa Duplexes
View Sky Villa Duplexes اطّلع على فلل سكاي دوبلكس

Duplex apartments

شقق دوبلكس

Sky Villa Duplexes

فلل سكاي دوبلكس

Sky Villa offers spacious duplex homes in Hay A’Nuha. Residents have access to a shared pool, a gym and basement parking.

توفر سكاي فيلا منازل دوبلكس واسعة في حي النهى. يستفيد السكان من مسبح مشترك وصالة رياضية ومواقف في الطابق السفلي.

  • Developer: Tibiaan Properties
  • Neighbourhood: Hay A’Nuha
  • Bedrooms: 3 plus maid’s room
  • المطور: تبيان للعقارات
  • الحي: حي النهى
  • غرف النوم: ٣ وغرفة عاملة

View presentation →اطّلع على العرض ←

Symphonic Apartments
View Symphonic Apartments اطّلع على شقق سيمفونيك

Apartments

شقق

Symphonic Apartments

شقق سيمفونيك

Symphonic is an apartment collection in Hay A’Nuha. It offers fitted closed kitchens, landscaped spaces and access to a shared pool and gym.

سيمفونيك مجموعة شقق في حي النهى. توفر مطابخ مغلقة مجهزة ومساحات خضراء ومسبحاً وصالة رياضية مشتركين.

  • Developer: Tibiaan Properties
  • Neighbourhood: Hay A’Nuha
  • Amenities: Shared pool and gym
  • المطور: تبيان للعقارات
  • الحي: حي النهى
  • المرافق: مسبح وصالة رياضية مشتركان

View presentation →اطّلع على العرض ←

Sarooj Oasis, Phase I
View Sarooj Oasis, Phase I اطّلع على واحة الصاروج، المرحلة الأولى

Residential neighbourhood

حي سكني

Sarooj Oasis, Phase I

واحة الصاروج، المرحلة الأولى

Sarooj Oasis is a gated neighbourhood beside a central park. Azha apartments, Ahed villas and Al Thuraya villas are linked by walking routes and a plaza with shops and places to meet.

واحة الصاروج حي سكني مسوّر بجوار حديقة مركزية. وتربط مسارات المشي شقق أزها وفلل عهد وفلل الثريا بساحة تضم محلات ومساحات للقاء.

  • Developer: Sarooj Development Company
  • Phase I area: Over 86,000 m²
  • Collections: Azha, Ahed and Al Thuraya
  • المطوّر: شركة الصاروج للتطوير
  • مساحة المرحلة الأولى: أكثر من ٨٦٬٠٠٠ م²
  • المجموعات السكنية: أزها وعهد والثريا

View presentation →اطّلع على العرض ←

Ahed Villas
View Ahed Villas اطّلع على فلل عهد

Villas

فلل

Ahed Villas

فلل عهد

Ahed is a villa collection within Sarooj Oasis. Three home designs are set in a gated neighbourhood with landscaped paths and shared green spaces.

عهد مجموعة فلل ضمن واحة الصاروج. تتوفر ثلاثة تصاميم للمنازل داخل حي مسوّر يضم ممرات منسقة ومساحات خضراء مشتركة.

  • Developer: Sarooj Development
  • Neighbourhood: Sarooj Oasis
  • Designs: Ahed Type 1, Type 2 and Type 3
  • المطور: الصاروج للتطوير
  • الحي: واحة الصاروج
  • التصاميم: عهد: التصميم ١ والتصميم ٢ والتصميم ٣

View presentation →اطّلع على العرض ←

Azha Residences
View Azha Residences اطّلع على مساكن أزها

Apartments

شقق

Azha Residences

مساكن أزها

Azha is the apartment collection at Sarooj Oasis. Homes sit within a gated community planned around green spaces and a central plaza.

أزها مجموعة الشقق في واحة الصاروج. تقع المنازل داخل مجتمع مسوّر يضم مساحات خضراء وساحة مركزية.

  • Developer: Sarooj Development
  • Neighbourhood: Sarooj Oasis
  • Bedrooms: 1 and 2
  • المطور: الصاروج للتطوير
  • الحي: واحة الصاروج
  • غرف النوم: ١ و٢

View presentation →اطّلع على العرض ←

Al Thuraya Villas
View Al Thuraya Villas اطّلع على فلل الثريا

Villas

فلل

Al Thuraya Villas

فلل الثريا

Al Thuraya is the premium villa collection at Sarooj Oasis. The villas occupy the valley side of the community with private gardens and pools.

الثريا مجموعة الفلل الراقية في واحة الصاروج. تقع الفلل على جانب الوادي داخل المجتمع وتضم حدائق ومسابح خاصة.

  • Developer: Sarooj Development
  • Neighbourhood: Sarooj Oasis
  • Outdoor space: Private garden and pool
  • المطور: الصاروج للتطوير
  • الحي: واحة الصاروج
  • المساحة الخارجية: حديقة ومسبح خاصان

View presentation →اطّلع على العرض ←

Al Ahlam District
View Al Ahlam District اطّلع على حي الأحلام

Villa neighbourhood

حي فلل

Al Ahlam District

حي الأحلام

Al Ahlam is a neighbourhood of 47 villas by Dream Villa Group. The plan includes three community gardens, a green walkway and private outdoor spaces for each home.

حي الأحلام يضم ٤٧ فيلا من تطوير مجموعة دريم فيلا. يشمل المخطط ثلاث حدائق مشتركة وممشى أخضر ومساحات خارجية خاصة للمنازل.

  • Developer: Dream Villa Group
  • Villas: 47
  • Green space: 4,000 m² across three gardens
  • المطور: مجموعة دريم فيلا
  • الفلل: ٤٧
  • المساحات الخضراء: ٤٬٠٠٠ م² موزعة على ثلاث حدائق

View presentation →اطّلع على العرض ←

Wadi Zaha, Phase 1
View Wadi Zaha, Phase 1 اطّلع على وادي زها، المرحلة الأولى

Villas and townhouses

فلل ومنازل تاون هاوس

Wadi Zaha, Phase 1

وادي زها، المرحلة الأولى

Wadi Zaha overlooks the central park and main wadi. Construction of the first villas and townhouses began in February 2026. The community also includes apartments and landscaped leisure spaces.

يطل وادي زها على الحديقة المركزية والوادي الرئيسي. بدأت أعمال بناء الفلل ومنازل التاون هاوس في المرحلة الأولى في فبراير 2026. ويضم الحي أيضاً شققاً ومساحات خضراء للترفيه.

  • Developer: Al Ahly Sabbour Developments
  • First phase: Villas and townhouses
  • Construction started: February 2026
  • المطور: الأهلي صبور للتطوير العقاري
  • المرحلة الأولى: فلل ومنازل تاون هاوس
  • بدء البناء: فبراير 2026

View presentation →اطّلع على العرض ←

Wadi Zaha Iconic Tower and Villa Coconut Hotel & Residences
View Wadi Zaha Iconic Tower and Villa Coconut Hotel & Residences اطّلع على البرج الأيقوني في وادي زها وفندق ومساكن فيلا كوكونت

Apartments and branded serviced residences

شقق ومساكن مخدومة بعلامة فندقية

Wadi Zaha Iconic Tower and Villa Coconut Hotel & Residences

البرج الأيقوني في وادي زها وفندق ومساكن فيلا كوكونت

Launched in October 2025, the Iconic Tower overlooks the central park and main wadi. Two buildings connect at the ninth and tenth floors. Villa Coconut Hotel & Residences by TLT Concepts brings a hotel and serviced apartments to the tower.

أُطلق البرج الأيقوني في أكتوبر 2025 بإطلالة على الحديقة المركزية والوادي الرئيسي. يتكون من مبنيين متصلين في الطابقين التاسع والعاشر. ويضم فندقاً وشققاً مخدومة تحت علامة فيلا كوكونت بإدارة تي إل تي كونسبتس.

  • Developer: Al Ahly Sabbour Developments
  • Launch: 5 October 2025
  • Homes: Studios, 1 to 3 bedroom apartments, sky villas and penthouses
  • المطور: الأهلي صبور للتطوير العقاري
  • الإطلاق: 5 أكتوبر 2025
  • المساكن: استوديوهات وشقق من غرفة إلى ثلاث غرف نوم وسكاي فيلا وبنتهاوس

View presentation →اطّلع على العرض ←

Yenaier Residences
View Yenaier Residences اطّلع على مساكن يناير

Apartments and penthouses

شقق وبنتهاوس

Yenaier Residences

مساكن يناير

Yenaier Residences by Adanté Realty plans six towers linked by boulevards and green spaces. Park Lane 100 was reported sold out in December 2025. Park Lane 101 and Park Lane 96 were named as the next releases.

يضم مخطط مساكن يناير من أدانتي العقارية ستة أبراج تربطها شوارع ومساحات خضراء. أُعلن بيع كامل مساكن بارك لين 100 في ديسمبر 2025. وأُعلن أن بارك لين 101 وبارك لين 96 هما الطرحان التاليان.

  • Developer: Adanté Realty, an Al Adrak Group company
  • Towers: Park Lane 100, Park Lane 101 and Park Lane 96
  • Home layouts: Loggia Studio, Loggia Suite, Sky Residence, Sky Villa and Sky Palace
  • المطور: أدانتي العقارية، إحدى شركات مجموعة الأدراك
  • الأبراج: بارك لين 100 وبارك لين 101 وبارك لين 96
  • تصاميم المساكن: لوجيا ستوديو ولوجيا سويت وسكاي ريزيدنس وسكاي فيلا وسكاي بالاس

View presentation →اطّلع على العرض ←

Yenaier Residences, Phase 2
View Yenaier Residences, Phase 2 اطّلع على مساكن يناير، المرحلة الثانية

Residential phase

مرحلة سكنية

Yenaier Residences, Phase 2

مساكن يناير، المرحلة الثانية

Adanté Realty is promoting the second phase of Yenaier Residences. It forms part of the same community of homes, green spaces and shared leisure facilities.

تروّج أدانتي العقارية للمرحلة الثانية من مساكن يناير. وهي جزء من مجتمع يضم مساكن ومساحات خضراء ومرافق مشتركة للترفيه.

  • Developer: Adanté Realty
  • Community: Yenaier Residences
  • Location: Sultan Haitham City, Seeb
  • المطور: أدانتي العقارية
  • المجتمع: مساكن يناير
  • الموقع: مدينة السلطان هيثم، السيب

View presentation →اطّلع على العرض ←

SOCIO by The Lux Collective at Yenaier
View SOCIO by The Lux Collective at Yenaier اطّلع على سوسيو من ذا لوكس كولكتيف في يناير

Branded residences and hotel

مساكن بعلامة فندقية وفندق

SOCIO by The Lux Collective at Yenaier

سوسيو من ذا لوكس كولكتيف في يناير

SOCIO brings branded residences and a hotel to Yenaier Residences. Adanté Realty and The Lux Collective announced the project in May 2025. Planned shared facilities include pools, fitness spaces and places to work.

يقدم سوسيو مساكن بعلامة فندقية وفندقاً ضمن مساكن يناير. أعلنت أدانتي العقارية وذا لوكس كولكتيف المشروع في مايو 2025. وتشمل المرافق المخططة مسابح ومساحات للياقة وأماكن للعمل.

  • Developer: Adanté Realty
  • Hospitality partner: The Lux Collective
  • Location within Yenaier: Plots 97, 98 and 99
  • المطور: أدانتي العقارية
  • الشريك الفندقي: ذا لوكس كولكتيف
  • الموقع داخل يناير: القطع 97 و98 و99

View presentation →اطّلع على العرض ←

JOOD
View JOOD اطّلع على جود

Villas and apartments

فلل وشقق

JOOD

جود

JOOD is a residential community by Talaat Moustafa Group within Sultan Haitham City. Its plan includes 7,746 homes, shops, sports facilities and green spaces. The first sales launch took place in December 2025.

جود مجتمع سكني تطوره مجموعة طلعت مصطفى داخل مدينة السلطان هيثم. يضم مخططه 7,746 مسكناً ومتاجر ومرافق رياضية ومساحات خضراء. انطلقت المبيعات الأولى في ديسمبر 2025.

  • Developer: Talaat Moustafa Group
  • Area: About 2.7 million m²
  • Planned homes: 7,746
  • المطور: مجموعة طلعت مصطفى
  • المساحة: نحو 2.7 مليون م²
  • المساكن المخططة: 7,746

View presentation →اطّلع على العرض ←

Al Mouj Muscat
View Al Mouj Muscat اطّلع على الموج مسقط

Project presentation

عرض المشروع

Al Mouj Muscat

الموج مسقط

Homes by the beach, marina and golf course.

منازل بجوار الشاطئ والمرسى وملعب الجولف.

  • Established: 2006
  • Waterfront: 6 km
  • Districts: Marsa, Ghadeer, Shatti and Golf
  • سنة التأسيس: ٢٠٠٦
  • الواجهة البحرية: ٦ كم
  • المناطق: المرسى وغدير والشاطئ والجولف

View presentation →اطّلع على العرض ←

Azura Beach Residences I and II
View Azura Beach Residences I and II اطّلع على منازل شاطئ أزورا ١ و٢

Apartments and beach chalets

شقق وشاليهات شاطئية

Azura Beach Residences I and II

منازل شاطئ أزورا ١ و٢

Azura brings apartments and beach chalets to a setting between the marina and the sea. The current second collection offers large balconies, private amenities and direct beach access.

تقدم أزورا شققاً وشاليهات شاطئية بين المرسى والبحر. وتضم مجموعتها الثانية الحالية شرفات واسعة ومرافق خاصة ومدخلاً مباشراً إلى الشاطئ.

  • Apartments: 1 to 3 bedrooms
  • Chalets: 4 bedrooms
  • Setting: Beach and marina
  • الشقق: من غرفة إلى ٣ غرف نوم
  • الشاليهات: ٤ غرف نوم
  • الموقع: الشاطئ والمرسى

View presentation →اطّلع على العرض ←

Azura Beach Residences III and IV
View Azura Beach Residences III and IV اطّلع على منازل شاطئ أزورا ٣ و٤

Apartments and beach chalets

شقق وشاليهات شاطئية

Azura Beach Residences III and IV

منازل شاطئ أزورا ٣ و٤

The latest Azura collections offer homes with beach and marina views. Apartments have open living spaces, while the limited four-bedroom chalets bring family living to the waterfront.

تقدم أحدث مجموعات أزورا منازل بإطلالات على الشاطئ والمرسى. تتميز الشقق بمساحات معيشة مفتوحة، وتوفر الشاليهات المحدودة بأربع غرف نوم حياة عائلية على الواجهة البحرية.

  • Apartments: 1 to 3 bedrooms
  • Chalets: 4 bedrooms
  • Setting: Beach and marina views
  • الشقق: من غرفة إلى ٣ غرف نوم
  • الشاليهات: ٤ غرف نوم
  • الموقع: إطلالات على الشاطئ والمرسى

View presentation →اطّلع على العرض ←

Amara
View Amara اطّلع على أمارا

Villas

فلل

Amara

أمارا

Amara is a collection of five-bedroom villas with park and urban views. Open living areas and flexible garden suites give families room to gather and relax.

أمارا مجموعة من الفلل بخمس غرف نوم وإطلالات على الحدائق والمحيط العمراني. تمنح مساحات المعيشة المفتوحة وأجنحة الحديقة المرنة العائلة مساحة للقاء والاسترخاء.

  • Bedrooms: 5
  • Approximate total area: 455 m² including terraces
  • Features: Garden suite, garage and private pool options
  • غرف النوم: ٥
  • المساحة الإجمالية التقريبية: ٤٥٥ م² شاملة التراسات
  • المزايا: جناح حديقة ومرآب وخيارات لمسبح خاص

View presentation →اطّلع على العرض ←

Alaya Grand Collection
View Alaya Grand Collection اطّلع على ألايا، مجموعة جراند

Lakeside villas

فلل على ضفاف البحيرة

Alaya Grand Collection

ألايا، مجموعة جراند

Alaya offers six-bedroom villas beside the lake. Homes include a lift, a top-floor main bedroom suite and a private pool overlooking the water.

تقدم ألايا فللاً بست غرف نوم على ضفاف البحيرة. تضم المنازل مصعداً وجناح نوم رئيسياً في الطابق العلوي ومسبحاً خاصاً يطل على الماء.

  • Bedrooms: 6
  • Villa size: Over 900 m²
  • Features: Lift, garden suite and lake-view pool
  • غرف النوم: ٦
  • مساحة الفيلا: أكثر من ٩٠٠ م²
  • المزايا: مصعد وجناح حديقة ومسبح بإطلالة على البحيرة

View presentation →اطّلع على العرض ←

Golf Links Apartments 1 and 2
View Golf Links Apartments 1 and 2 اطّلع على شقق جولف لِنكس ١ و٢

Apartments

شقق

Golf Links Apartments 1 and 2

شقق جولف لِنكس ١ و٢

Golf Links apartments sit beside the golf course in a gated community. Residents have a shared infinity pool, fitness facilities and a short walk to the community beach.

تقع شقق جولف لِنكس بجوار ملعب الجولف داخل مجتمع مسوّر. يستمتع السكان بمسبح مشترك ومرافق للياقة، ويصلون إلى شاطئ المجتمع سيراً خلال دقائق.

  • Bedrooms: 1 to 3
  • Buildings: Apartments 1 and 2
  • Amenities: Infinity pool and fitness centre
  • غرف النوم: من غرفة إلى ٣ غرف
  • المباني: الشقق ١ و٢
  • المرافق: مسبح وصالة لياقة بدنية

View presentation →اطّلع على العرض ←

Golf Links Residences
View Golf Links Residences اطّلع على منازل جولف لِنكس

Four-bedroom residences

منازل بأربع غرف نوم

Golf Links Residences

منازل جولف لِنكس

Golf Links Residences offers family homes beside the golf course and the sea. Landscaped gardens, private parking and shared leisure facilities form part of the gated community.

تقدم منازل جولف لِنكس بيوتاً عائلية بجوار ملعب الجولف والبحر. يضم المجتمع المسوّر حدائق منسقة ومواقف خاصة ومرافق ترفيهية مشتركة.

  • Bedrooms: 4
  • Setting: Golf District
  • Amenities: Shared pool, gym and gardens
  • غرف النوم: ٤
  • الموقع: منطقة الجولف
  • المرافق: مسبح وصالة رياضية وحدائق مشتركة

View presentation →اطّلع على العرض ←

Juman One
View Juman One اطّلع على جُمان واحد

Apartments

شقق

Juman One

جُمان واحد

Juman One offers apartments overlooking Al Mouj Marina. A marina-facing infinity pool, gym and residents’ lounge support an active waterfront lifestyle.

تقدم جُمان واحد شققاً تطل على مرسى الموج. ويضم المبنى مسبحاً بإطلالة على المرسى وصالة رياضية وصالة للسكان.

  • Bedrooms: 1, 2 and 3
  • District: Marsa
  • Amenities: Infinity pool, children’s pool, gym and sauna
  • غرف النوم: ١ و٢ و٣
  • المنطقة: المرسى
  • المرافق: مسبح ومسبح للأطفال وصالة رياضية وساونا

View presentation →اطّلع على العرض ←

Juman Two
View Juman Two اطّلع على جُمان اثنان

Apartments

شقق

Juman Two

جُمان اثنان

Juman Two brings apartments with generous balconies to the marina front. Residents have an infinity pool, private lounges and dedicated fitness spaces.

تقدم جُمان اثنان شققاً بشرفات واسعة على واجهة المرسى. ويتمتع السكان بمسبح وصالات خاصة ومرافق للياقة البدنية.

  • Bedrooms: 1 and 2
  • District: Marsa
  • Amenities: Infinity pool, lounges, gym, steam room and sauna
  • غرف النوم: ١ و٢
  • المنطقة: المرسى
  • المرافق: مسبح وصالات للسكان وصالة رياضية وغرف بخار وساونا

View presentation →اطّلع على العرض ←

Marsa Gardens
View Marsa Gardens اطّلع على حدائق المرسى

Apartments

شقق

Marsa Gardens

حدائق المرسى

Marsa Gardens offers apartments around private landscaped courtyards beside the marina. A shaded lap pool and gym sit close to waterfront cafés and shops.

تضم حدائق المرسى شققاً حول أفنية خاصة منسقة بجوار المرسى. ويقع مسبح مظلل وصالة رياضية بالقرب من المقاهي والمتاجر على الواجهة البحرية.

  • Bedrooms: 1 and 2
  • District: Marsa
  • Amenities: Courtyard gardens, lap pool, gym and leisure deck
  • غرف النوم: ١ و٢
  • المنطقة: المرسى
  • المرافق: حدائق داخلية ومسبح وصالة رياضية ومساحة للترفيه

View presentation →اطّلع على العرض ←

Reehan Residences
View Reehan Residences اطّلع على مساكن ريحان

Villas

فلل

Reehan Residences

مساكن ريحان

Reehan Residences offers five-bedroom homes in Ghadeer District. Private pools, large gardens and open living areas create space for family life near the beach.

تقدم مساكن ريحان منازل بخمس غرف نوم في منطقة غدير. وتوفر المسابح الخاصة والحدائق الواسعة ومساحات المعيشة المفتوحة حياة عائلية بالقرب من الشاطئ.

  • Bedrooms: 5
  • District: Ghadeer
  • Features: Private pool, garden and entertaining spaces
  • غرف النوم: ٥
  • المنطقة: غدير
  • المزايا: مسبح خاص وحديقة ومساحات للضيافة

View presentation →اطّلع على العرض ←

Ghadeer Villas
View Ghadeer Villas اطّلع على فلل غدير

Semi-detached garden villas

فلل بحدائق شبه مستقلة

Ghadeer Villas

فلل غدير

Ghadeer Villas offers family homes beside a natural creek and landscaped park. Open living areas connect with large private gardens, close to the marina and The Walk.

تقدم فلل غدير منازل عائلية بجوار خور طبيعي وحديقة منسقة. تتصل مساحات المعيشة المفتوحة بحدائق خاصة واسعة، بالقرب من المرسى وممشى الموج.

  • Bedrooms: 3 and 4
  • District: Ghadeer
  • Outdoor space: Private gardens and shaded play areas
  • غرف النوم: ٣ و٤
  • المنطقة: غدير
  • المساحة الخارجية: حدائق خاصة ومناطق لعب مظللة

View presentation →اطّلع على العرض ←

Ghadeer Courtyard Homes
View Ghadeer Courtyard Homes اطّلع على منازل غدير كورت يارد

Townhouses

منازل متصلة

Ghadeer Courtyard Homes

منازل غدير كورت يارد

Ghadeer Courtyard Homes combines three-bedroom homes with gardens, a park and a community pool. Walking and cycling routes connect the neighbourhood with the wider community.

تجمع منازل غدير كورت يارد بين منازل بثلاث غرف نوم وحدائق ومتنزه ومسبح للمجتمع. وتربط مسارات المشي والدراجات الحي ببقية مناطق الموج.

  • Bedrooms: 3
  • District: Ghadeer
  • Amenities: Community pool, park and children’s play area
  • غرف النوم: ٣
  • المنطقة: غدير
  • المرافق: مسبح للمجتمع وحديقة ومنطقة لعب للأطفال

View presentation →اطّلع على العرض ←

Murooj Lanes
View Murooj Lanes اطّلع على مروج لينز

Apartments and townhouses

شقق ومنازل متصلة

Murooj Lanes

مروج لينز

Murooj Lanes offers a choice from studio apartments to family townhouses. Landscaped gardens, a residents’ pool and play areas sit near the marina and The Walk.

تقدم مروج لينز خيارات من شقق الاستوديو إلى المنازل العائلية المتصلة. وتضم حدائق منسقة ومسبحاً للسكان ومناطق لعب بالقرب من المرسى وممشى الموج.

  • Homes: Studios, apartments and townhouses
  • District: Ghadeer
  • Amenities: Community pool, parks and cycling paths
  • المنازل: استوديوهات وشقق ومنازل متصلة
  • المنطقة: غدير
  • المرافق: مسبح للمجتمع وحدائق ومسارات للدراجات

View presentation →اطّلع على العرض ←

Zunairah Mansions
View Zunairah Mansions اطّلع على قصور زنيرة

Oceanfront mansions

قصور مطلة على البحر

Zunairah Mansions

قصور زنيرة

Zunairah offers oceanfront homes in a private residents-only neighbourhood. Large gardens, private pools and flexible garden suites create space for family life and entertaining.

تقدم زنيرة منازل مطلة على البحر في حي خاص بالسكان. وتوفر الحدائق الواسعة والمسابح الخاصة وأجنحة الحديقة المرنة مساحات للحياة العائلية والضيافة.

  • Setting: Oceanfront, near the beach and golf course
  • Features: Private pool and flexible garden suite
  • Access: Residents-only neighbourhood
  • الموقع: على الواجهة البحرية قرب الشاطئ وملعب الجولف
  • المزايا: مسبح خاص وجناح حديقة مرن
  • الوصول: حي خاص بالسكان

View presentation →اطّلع على العرض ←

Al Mouj Sarai
View Al Mouj Sarai اطّلع على الموج سراي

Private palaces

قصور خاصة

Al Mouj Sarai

الموج سراي

Al Mouj Sarai is a collection of oceanfront palaces designed around privacy. Owners can choose custom façades and interiors inspired by the coastal setting.

الموج سراي مجموعة من القصور على الواجهة البحرية صممت لتعزيز الخصوصية. وتتيح اختيار واجهات وتصاميم داخلية خاصة مستوحاة من البيئة الساحلية.

  • Homes: Private palaces
  • Setting: Oceanfront
  • Design: Custom façades and interiors
  • المنازل: قصور خاصة
  • الموقع: الواجهة البحرية
  • التصميم: واجهات وتصاميم داخلية خاصة

View presentation →اطّلع على العرض ←

Golf Beach Residences
View Golf Beach Residences اطّلع على منازل شاطئ الجولف

Villas and mansions

فلل وقصور

Golf Beach Residences

منازل شاطئ الجولف

Golf Beach Residences brings family homes to the coast beside Al Mouj Golf. Private gardens, pools and beach access are central to the neighbourhood, where the first villa handovers were announced in September 2025.

تقع منازل شاطئ الجولف على الساحل بجوار ملعب الموج للجولف. وتتميز بحدائق ومسابح خاصة وإمكانية الوصول إلى الشاطئ، وقد أُعلن بدء تسليم أولى الفلل في سبتمبر ٢٠٢٥.

  • Bedrooms: 5 and 6-bedroom villas
  • Setting: Shatti and Golf districts
  • Handover announcement: First villas in September 2025
  • غرف النوم: فلل من ٥ و٦ غرف نوم
  • الموقع: منطقتا الشاطئ والجولف
  • إعلان التسليم: أولى الفلل في سبتمبر ٢٠٢٥

View presentation →اطّلع على العرض ←

Golf Park Villas
View Golf Park Villas اطّلع على فلل جولف بارك

Villas

فلل

Golf Park Villas

فلل جولف بارك

Golf Park Villas is a five-bedroom collection within Golf Beach Residences. Homes combine private outdoor space with a green setting close to the golf course.

فلل جولف بارك مجموعة بخمس غرف نوم ضمن منازل شاطئ الجولف. تجمع المنازل بين المساحات الخارجية الخاصة والبيئة الخضراء بالقرب من ملعب الجولف.

  • Collection: Golf Beach Residences
  • Bedrooms: 5
  • Approximate total area: 427 m² including terraces
  • المجموعة: منازل شاطئ الجولف
  • غرف النوم: ٥
  • المساحة الإجمالية التقريبية: ٤٢٧ م² شاملة التراسات

View presentation →اطّلع على العرض ←

Golf Boulevard Villas
View Golf Boulevard Villas اطّلع على فلل جولف بوليفارد

Villas

فلل

Golf Boulevard Villas

فلل جولف بوليفارد

Golf Boulevard Villas sits along a private avenue in Golf Beach Residences. Six-bedroom homes provide space for family living beside the golf and coastal neighbourhood.

تقع فلل جولف بوليفارد على طريق خاص ضمن منازل شاطئ الجولف. وتوفر منازلها بست غرف نوم مساحات للحياة العائلية قرب الجولف والساحل.

  • Collection: Golf Beach Residences
  • Bedrooms: 6
  • Approximate total area: 606 m² including terraces
  • المجموعة: منازل شاطئ الجولف
  • غرف النوم: ٦
  • المساحة الإجمالية التقريبية: ٦٠٦ م² شاملة التراسات

View presentation →اطّلع على العرض ←

Beach Park Villas
View Beach Park Villas اطّلع على فلل بيتش بارك

Villas

فلل

Beach Park Villas

فلل بيتش بارك

Beach Park Villas is a six-bedroom collection within Golf Beach Residences. It forms part of the coastal neighbourhood beside the beach and golf course.

فلل بيتش بارك مجموعة بست غرف نوم ضمن منازل شاطئ الجولف. وهي جزء من الحي الساحلي المجاور للشاطئ وملعب الجولف.

  • Collection: Golf Beach Residences
  • Bedrooms: 6
  • Approximate total area: 933 m² including terraces
  • المجموعة: منازل شاطئ الجولف
  • غرف النوم: ٦
  • المساحة الإجمالية التقريبية: ٩٣٣ م² شاملة التراسات

View presentation →اطّلع على العرض ←

Beach Boulevard Villas
View Beach Boulevard Villas اطّلع على فلل بيتش بوليفارد

Villas

فلل

Beach Boulevard Villas

فلل بيتش بوليفارد

Beach Boulevard Villas is a collection within Golf Beach Residences. The six-bedroom homes sit in the wider beach and golf community.

فلل بيتش بوليفارد مجموعة ضمن منازل شاطئ الجولف. تقع منازلها بست غرف نوم داخل مجتمع الشاطئ والجولف.

  • Collection: Golf Beach Residences
  • Bedrooms: 6
  • Approximate total area: 606 m² including terraces
  • المجموعة: منازل شاطئ الجولف
  • غرف النوم: ٦
  • المساحة الإجمالية التقريبية: ٦٠٦ م² شاملة التراسات

View presentation →اطّلع على العرض ←

Jinan Island
View Jinan Island اطّلع على جزيرة جنان

Island villas

فلل على جزيرة

Jinan Island

جزيرة جنان

Jinan Island is a villa neighbourhood around the water. Its collections include Amara, Alaya and Ayana, with homes designed for private family living.

جزيرة جنان حي من الفلل تحيط به المياه. وتضم مجموعات أمارا وألايا وأيانا، بمنازل صممت لحياة عائلية خاصة.

  • Collections: Amara, Alaya and Ayana
  • Home types: Five and six-bedroom villas
  • Setting: Island and lakeside
  • المجموعات: أمارا وألايا وأيانا
  • أنواع المنازل: فلل بخمس وست غرف نوم
  • الموقع: جزيرة وضفاف بحيرة

View presentation →اطّلع على العرض ←

Bellevue
View Bellevue اطّلع على بيلفيو

Apartments

شقق

Bellevue

بيلفيو

Bellevue is an apartment project by Ideal Buildings within Al Mouj Muscat. Smart home features, a pool, gyms and shared leisure spaces support everyday living.

بيلفيو مشروع شقق من آيديال بيلدينغز داخل الموج مسقط. يجمع بين أنظمة المنزل الذكي ومسبح وصالات رياضية ومساحات ترفيهية مشتركة.

  • Developer: Ideal Buildings
  • Apartments: 108
  • Bedrooms: 1 and 2, with study and suite options
  • المطور: آيديال بيلدينغز
  • الشقق: ١٠٨
  • غرف النوم: غرفة وغرفتان، مع خيارات لغرفة دراسة وجناح

View presentation →اطّلع على العرض ←

Vistal by Victoria Swarovski
View Vistal by Victoria Swarovski اطّلع على فيستال من فيكتوريا سواروفسكي

Branded beachfront residences

مساكن شاطئية بعلامة تجارية

Vistal by Victoria Swarovski

فيستال من فيكتوريا سواروفسكي

Vistal is a beachfront residential project by LEO Developments with Victoria Swarovski. It combines private gardens and sea views with pools, fitness spaces and concierge services.

فيستال مشروع سكني شاطئي من ليو للتطوير العقاري بالتعاون مع فيكتوريا سواروفسكي. يجمع بين حدائق خاصة وإطلالات بحرية ومسابح ومرافق لياقة وخدمات استقبال.

  • Developer: LEO Developments
  • Setting: Al Mouj beachfront
  • Amenities: Pools, beach, spa, gym and concierge
  • المطور: ليو للتطوير العقاري
  • الموقع: شاطئ الموج
  • المرافق: مسابح وشاطئ ومركز عافية وصالة رياضية وخدمات استقبال

View presentation →اطّلع على العرض ←

The Residences at The St. Regis Al Mouj Muscat Resort
View The Residences at The St. Regis Al Mouj Muscat Resort اطّلع على مساكن سانت ريجيس الموج مسقط

Branded apartments and townhouses

شقق ومنازل متصلة بعلامة تجارية

The Residences at The St. Regis Al Mouj Muscat Resort

مساكن سانت ريجيس الموج مسقط

These furnished residences sit beside the beach and Al Mouj Golf. Developed by Alfardan International, they offer access to resort facilities and services.

تقع هذه المساكن المفروشة بجوار الشاطئ وملعب الموج للجولف. طورتها الفردان الدولية، وتتيح للسكان الاستفادة من مرافق المنتجع وخدماته.

  • Developer: Alfardan International
  • Bedrooms: 1 to 4
  • Home types: Furnished apartments and townhouses
  • المطور: الفردان الدولية
  • غرف النوم: من غرفة إلى ٤ غرف
  • أنواع المنازل: شقق ومنازل متصلة مفروشة

View presentation →اطّلع على العرض ←

The Residences at Kempinski Hotel Muscat
View The Residences at Kempinski Hotel Muscat اطّلع على مساكن فندق كمبينسكي مسقط

Serviced apartments and villas

شقق وفلل مخدومة

The Residences at Kempinski Hotel Muscat

مساكن فندق كمبينسكي مسقط

Kempinski’s residences offer beachfront accommodation for short and longer stays. Guests can use the hotel’s dining, leisure and wellness facilities.

توفر مساكن كمبينسكي إقامة على الشاطئ للمدد القصيرة والطويلة. ويمكن للضيوف الاستفادة من مطاعم الفندق ومرافق الترفيه والعافية.

  • Residences: 77 apartments and villas
  • Apartments: Studios and 1 to 3-bedroom apartments
  • Villas: 2 and 3 bedrooms
  • المساكن: ٧٧ شقة وفيلا
  • الشقق: استوديوهات وشقق من غرفة إلى ٣ غرف نوم
  • الفلل: غرفتا نوم و٣ غرف

View presentation →اطّلع على العرض ←

Al Mouj Marina
View Al Mouj Marina اطّلع على مرسى الموج

Marina

مرسى لليخوت

Al Mouj Marina

مرسى الموج

Al Mouj Marina is the waterfront centre for boating and sea trips. Restaurants and promenades line the marina, with charter operators offering access to the coast and nearby islands.

مرسى الموج وجهة للأنشطة البحرية ورحلات القوارب. تحيط به المطاعم وممرات التنزه، وتنطلق منه رحلات لاستكشاف الساحل والجزر القريبة.

  • Setting: Marsa District
  • Boat sizes: 8 to 65 metres, as listed by the marina
  • Services: Berthing, charter operators and marine services
  • الموقع: منطقة المرسى
  • أطوال القوارب: من ٨ إلى ٦٥ متراً وفقاً للمرسى
  • الخدمات: رسو القوارب ورحلات بحرية وخدمات للقوارب

View presentation →اطّلع على العرض ←

Al Mouj Golf
View Al Mouj Golf اطّلع على الموج للجولف

Championship golf course

ملعب جولف للبطولات

Al Mouj Golf

الموج للجولف

Al Mouj Golf is an 18-hole coastal course designed by Greg Norman. Its sea views and landscaped fairways form the setting for the surrounding Golf District.

الموج للجولف ملعب ساحلي من ١٨ حفرة صممه جريج نورمان. وتشكل إطلالاته البحرية ومساحاته الخضراء المشهد المحيط بمنطقة الجولف.

  • Course: 18 holes
  • Designer: Greg Norman
  • Setting: Golf District, beside the sea
  • الملعب: ١٨ حفرة
  • المصمم: جريج نورمان
  • الموقع: منطقة الجولف بجوار البحر

View presentation →اطّلع على العرض ←

Kempinski Hotel Muscat
View Kempinski Hotel Muscat اطّلع على فندق كمبينسكي مسقط

Beachfront hotel

فندق شاطئي

Kempinski Hotel Muscat

فندق كمبينسكي مسقط

Kempinski Hotel Muscat overlooks Al Mouj Beach. Its rooms, restaurants, pools and spa offer a full beachfront stay within the community.

يطل فندق كمبينسكي مسقط على شاطئ الموج. وتوفر غرفه ومطاعمه ومسابحه ومركز العافية إقامة متكاملة على الشاطئ داخل المجتمع.

  • Rooms and suites: 310
  • Setting: Al Mouj Beach
  • Facilities: Dining, pools and spa
  • الغرف والأجنحة: ٣١٠
  • الموقع: شاطئ الموج
  • المرافق: مطاعم ومسابح ومركز عافية

View presentation →اطّلع على العرض ←

Mysk Al Mouj
View Mysk Al Mouj اطّلع على فندق مسك الموج

Marina hotel

فندق على المرسى

Mysk Al Mouj

فندق مسك الموج

Mysk Al Mouj sits by the marina and waterfront dining. The hotel offers an infinity pool and fitness facilities within walking distance of the promenade.

يقع فندق مسك الموج بجوار المرسى والمطاعم المطلة على الماء. ويوفر مسبحاً ومرافق للياقة البدنية بالقرب من ممشى المرسى.

  • Rooms: 195
  • Setting: Al Mouj Marina
  • Facilities: Infinity pool and health club
  • الغرف: ١٩٥
  • الموقع: مرسى الموج
  • المرافق: مسبح ونادٍ صحي

View presentation →اطّلع على العرض ←

The St. Regis Al Mouj Muscat Resort
View The St. Regis Al Mouj Muscat Resort اطّلع على منتجع سانت ريجيس الموج مسقط

Beachfront resort

منتجع شاطئي

The St. Regis Al Mouj Muscat Resort

منتجع سانت ريجيس الموج مسقط

The St. Regis resort sits on the beach beside Al Mouj Golf. It offers restaurants, pools and spa experiences within the wider Al Mouj community.

يقع منتجع سانت ريجيس على الشاطئ بجوار الموج للجولف. ويوفر مطاعم ومسابح وتجارب عافية داخل مجتمع الموج.

  • Setting: Beachfront beside the golf course
  • Brand: St. Regis
  • Facilities: Dining, swimming pools and spa
  • الموقع: على الشاطئ بجوار ملعب الجولف
  • العلامة: سانت ريجيس
  • المرافق: مطاعم ومسابح ومركز عافية

View presentation →اطّلع على العرض ←

voco Muscat Al Mouj by IHG
View voco Muscat Al Mouj by IHG اطّلع على فندق فوكو مسقط الموج من آي إتش جي

Marina hotel

فندق على المرسى

voco Muscat Al Mouj by IHG

فندق فوكو مسقط الموج من آي إتش جي

voco Muscat Al Mouj opened in 2026 beside the marina. It brings rooms and suites, waterfront dining, an infinity pool and wellness facilities to the community.

افتتح فندق فوكو مسقط الموج في عام ٢٠٢٦ بجوار المرسى. ويضم غرفاً وأجنحة ومطاعم مطلة على الماء ومسبحاً ومرافق للعافية.

  • Rooms and suites: 251
  • Opened: 2026
  • Setting: Al Mouj Marina
  • الغرف والأجنحة: ٢٥١
  • الافتتاح: ٢٠٢٦
  • الموقع: مرسى الموج

View presentation →اطّلع على العرض ←

Al Mouj Muscat
Development view: Al Mouj Muscatإطلالة عامة: الموج مسقط
View The Okura Resort Muscat اطّلع على منتجع أوكورا مسقط

Planned resort

منتجع مخطط له

The Okura Resort Muscat

منتجع أوكورا مسقط

The Okura Resort Muscat is a planned hotel within Al Mouj Muscat. The operator announced a 2027 opening target for the resort.

منتجع أوكورا مسقط فندق مخطط له داخل الموج مسقط. وأعلنت الشركة المشغلة أن افتتاحه مستهدف في عام ٢٠٢٧.

  • Operator: Okura
  • Location: Al Mouj Muscat
  • Announced opening target: 2027
  • المشغل: أوكورا
  • الموقع: الموج مسقط
  • موعد الافتتاح المعلن المستهدف: ٢٠٢٧

View presentation →اطّلع على العرض ←

Liwan Apartments
View Liwan Apartments اطّلع على شقق ليوان

Apartments

شقق

Liwan Apartments

شقق ليوان

Liwan is an existing apartment building within Al Mouj. Tamlik has listed homes in Block B with shared pool access and basement parking.

ليوان مبنى شقق قائم داخل الموج. وقد أدرجت تمليك منازل في المبنى ب مع مسبح مشترك ومواقف في الطابق السفلي.

  • Building: Liwan, Block B
  • Verified listed layout: 2-bedroom apartment
  • Facilities: Shared pool and basement parking
  • المبنى: ليوان، المبنى ب
  • نموذج مؤكد في قوائم العقارات: شقة بغرفتي نوم
  • المرافق: مسبح مشترك ومواقف في الطابق السفلي

View presentation →اطّلع على العرض ←

Marsa Apartments 1 to 4
View Marsa Apartments 1 to 4 اطّلع على شقق المرسى من ١ إلى ٤

Apartments

شقق

Marsa Apartments 1 to 4

شقق المرسى من ١ إلى ٤

Marsa’s numbered apartment buildings form part of the established community. Tamlik has listed homes in Marsa 2 and Marsa 3, while the developer’s community map names all four buildings.

تشكل مباني شقق المرسى المرقمة جزءاً من المجتمع القائم. وقد أدرجت تمليك منازل في المرسى ٢ والمرسى ٣، وتظهر المباني الأربعة على خريطة المجتمع لدى المطور.

  • Buildings: Marsa 1, 2, 3 and 4
  • Verified listed layout: 2 bedrooms with a study in Marsa 2 and 3
  • Facilities in listed homes: Pool access and parking
  • المباني: المرسى ١ و٢ و٣ و٤
  • نموذج مؤكد في قوائم العقارات: غرفتا نوم وغرفة دراسة في المرسى ٢ و٣
  • مرافق المنازل المدرجة: استخدام المسبح ومواقف للسيارات

View presentation →اطّلع على العرض ←

Lagoon Residences
View Lagoon Residences اطّلع على مساكن لاجون

Apartments

شقق

Lagoon Residences

مساكن لاجون

Lagoon Residences is a apartment collection within Al Mouj. Tamlik has listed a two-bedroom home here with access to shared leisure facilities.

مساكن لاجون مجموعة شقق داخل الموج. وقد أدرجت تمليك شقة بغرفتي نوم فيها مع إمكانية استخدام مرافق ترفيهية مشتركة.

  • Verified listed layout: 2 bedrooms
  • Area of listed home: 126 m²
  • Shared facilities: Pool, gym and lounge
  • نموذج مؤكد في قوائم العقارات: غرفتا نوم
  • مساحة المنزل المدرج: ١٢٦ م²
  • المرافق المشتركة: مسبح وصالة رياضية وصالة للسكان

View presentation →اطّلع على العرض ←

Ayana
View Ayana اطّلع على أيانا

Island villas

فلل على جزيرة

Ayana

أيانا

Ayana offers six-bedroom homes on Jinan Island with lake views. The villas include a lift, a garden suite and separate spaces for family living and entertaining.

تقدم أيانا منازل بست غرف نوم على جزيرة جنان بإطلالات على البحيرة. تضم الفلل مصعداً وجناح حديقة ومساحات منفصلة للحياة العائلية والضيافة.

  • Bedrooms: 6
  • Approximate total area: 609 m² including terraces
  • Collection: Jinan Island
  • غرف النوم: ٦
  • المساحة الإجمالية التقريبية: ٦٠٩ م² شاملة التراسات
  • المجموعة: جزيرة جنان

View presentation →اطّلع على العرض ←

Al Mouj Muscat
Development view: Al Mouj Muscatإطلالة عامة: الموج مسقط
View Meral Park Apartments اطّلع على شقق ميرال بارك

Announced apartment collection

مجموعة شقق معلنة

Meral Park Apartments

شقق ميرال بارك

Meral Park Apartments was named in Al Mouj’s 2024 development programme. It was presented as an upcoming apartment collection within the community.

ورد اسم شقق ميرال بارك ضمن برنامج تطوير الموج لعام ٢٠٢٤. وقد طُرحت كمجموعة شقق مرتقبة داخل المجتمع.

  • Homes: Apartments
  • Location: Al Mouj Muscat
  • Announcement: August 2024
  • المنازل: شقق
  • الموقع: الموج مسقط
  • الإعلان: أغسطس ٢٠٢٤

View presentation →اطّلع على العرض ←

Al Mouj Muscat
Development view: Al Mouj Muscatإطلالة عامة: الموج مسقط
View Luban Apartments اطّلع على شقق لبان

Apartments

شقق

Luban Apartments

شقق لبان

Luban is an existing apartment building within Al Mouj Muscat. Tamlik has listed two-bedroom homes with a balcony, shared pool access and parking.

لبان مبنى شقق قائم داخل الموج مسقط. وقد أدرجت تمليك منازل بغرفتي نوم مع شرفة ومسبح مشترك ومواقف للسيارات.

  • Verified listed layout: 2 bedrooms
  • Facilities in listed homes: Shared pool and parking
  • Location: Al Mouj Muscat
  • نموذج مؤكد في قوائم العقارات: غرفتا نوم
  • مرافق المنازل المدرجة: مسبح مشترك ومواقف
  • الموقع: الموج مسقط

View presentation →اطّلع على العرض ←

Al Mouj Muscat
Development view: Al Mouj Muscatإطلالة عامة: الموج مسقط
View Almeria North, East and South اطّلع على ألميريا الشمالية والشرقية والجنوبية

Apartments

شقق

Almeria North, East and South

ألميريا الشمالية والشرقية والجنوبية

Almeria is an established group of apartment buildings near The Walk and marina. The developer’s East and South listings describe shared pools, gardens and basement parking.

ألميريا مجموعة مبانٍ سكنية قائمة بالقرب من ممشى الموج والمرسى. وتوضح قوائم المطور في المبنيين الشرقي والجنوبي توفر مسابح وحدائق مشتركة ومواقف في الطابق السفلي.

  • Buildings: North, East and South
  • District: Marsa
  • Facilities: Shared pools and gardens
  • المباني: الشمالية والشرقية والجنوبية
  • المنطقة: المرسى
  • المرافق: مسابح وحدائق مشتركة

View presentation →اطّلع على العرض ←

Al Mouj Muscat
Development view: Al Mouj Muscatإطلالة عامة: الموج مسقط
View Siraj Apartments اطّلع على شقق سراج

Apartments

شقق

Siraj Apartments

شقق سراج

Siraj is an apartment building opposite The Walk in Marsa District. Residents have a gym in the building and easy access to shops, restaurants and the marina.

سراج مبنى شقق مقابل ممشى الموج في منطقة المرسى. ويضم صالة رياضية، مع سهولة الوصول إلى المتاجر والمطاعم والمرسى.

  • District: Marsa
  • Verified listed layout: 2-bedroom apartment
  • Facilities: Gym and supermarket in the building
  • المنطقة: المرسى
  • نموذج مؤكد في قوائم العقارات: شقة بغرفتي نوم
  • المرافق: صالة رياضية ومتجر مواد غذائية في المبنى

View presentation →اطّلع على العرض ←

The Gardens
View The Gardens اطّلع على ذا جاردنز

Apartments

شقق

The Gardens

ذا جاردنز

The Gardens offers one and two-bedroom apartments in landscaped surroundings. Shared pools, a gym and children’s facilities support daily family life near the marina.

تقدم ذا جاردنز شققاً بغرفة نوم أو غرفتين وسط حدائق منسقة. وتوفر المسابح المشتركة والصالة الرياضية ومرافق الأطفال حياة عائلية بالقرب من المرسى.

  • Bedrooms: 1 and 2
  • Published apartment areas: 79 to 192 m²
  • District: Marsa
  • غرف النوم: ١ و٢
  • مساحات الشقق المعلنة: من ٧٩ إلى ١٩٢ م²
  • المنطقة: المرسى

View presentation →اطّلع على العرض ←

Jebel Sifah / Al Sifah
View Jebel Sifah / Al Sifah اطّلع على جبل سيفة / السيفة

Project presentation

عرض المشروع

Jebel Sifah / Al Sifah

جبل سيفة / السيفة

Life between the sea, golf and mountains.

حياة بين البحر والجولف والجبال.

  • Beachfront: 5.5 km
  • Drive from Muscat: About 45 minutes
  • Developer: Muriya, Orascom Development and OMRAN
  • الشاطئ: 5.5 كم
  • القيادة من مسقط: نحو 45 دقيقة
  • المطوّر: موريا، أوراسكوم للتنمية وعمران

View presentation →اطّلع على العرض ←

Olive Farms by Raya
View Olive Farms by Raya اطّلع على أوليف فارمز من رايا

Private farmhouses

منازل ريفية خاصة

Olive Farms by Raya

أوليف فارمز من رايا

Private farmhouses with gardens in the Raya area of Jebel Sifah. Phase Two launched in January 2026 after the first phase sold out.

منازل ريفية بحدائق خاصة في منطقة رايا بجبل سيفة. أُطلقت المرحلة الثانية في يناير 2026 بعد بيع المرحلة الأولى بالكامل.

  • Bedrooms: 1, 2 and 3
  • Built area: About 75 to 120 m²
  • Plot area: 260 to 350 m²
  • غرف النوم: غرفة واحدة أو غرفتان أو 3 غرف
  • مساحة البناء: نحو 75 إلى 120 م²
  • مساحة الأرض: 260 إلى 350 م²

View presentation →اطّلع على العرض ←

Solaris
View Solaris اطّلع على سولاريس

Golf view apartments

شقق بإطلالات على الجولف

Solaris

سولاريس

Modern apartments beside the golf course. Ground floor homes have gardens, while upper floors have balconies and some sea views.

شقق عصرية بجوار ملعب الجولف. تضم الوحدات الأرضية حدائق، وتوفر الطوابق العليا شرفات وإطلالات بحرية لبعض الوحدات.

  • Home types: Studios, 1 and 2 bedroom apartments
  • Views: Golf course, with sea views from higher floors
  • Kitchen: Built-in appliances
  • أنواع الوحدات: استوديوهات وشقق بغرفة نوم أو غرفتين
  • الإطلالات: ملعب الجولف، وإطلالات بحرية من الطوابق العليا
  • المطبخ: أجهزة مدمجة

View presentation →اطّلع على العرض ←

Raya, Majlis and Wellness Villas
View Raya, Majlis and Wellness Villas اطّلع على رايا، فلل المجلس وفلل العافية

Private villas

فلل خاصة

Raya, Majlis and Wellness Villas

رايا، فلل المجلس وفلل العافية

Raya brings together Majlis Villas and Wellness Villas beside the golf course and park. Private gardens and outdoor spaces support family life and relaxation.

تجمع رايا بين فلل المجلس وفلل العافية بجوار ملعب الجولف والحديقة. توفر الحدائق الخاصة والمساحات الخارجية مكاناً للحياة العائلية والاسترخاء.

  • Collections: Majlis Villas and Wellness Villas
  • Bedrooms: 2, 3 and 4 across the Raya range
  • Two bedroom brochure plan: 157 m² built area, plots 683 to 899 m²
  • المجموعات السكنية: فلل المجلس وفلل العافية
  • غرف النوم: غرفتان أو 3 أو 4 غرف ضمن خيارات رايا
  • مخطط الغرفتين في الكتيب: مساحة بناء 157 م²، وأراضٍ من 683 إلى 899 م²

View presentation →اطّلع على العرض ←

The Beachfront
View The Beachfront اطّلع على ذا بيتشفرونت، الواجهة الشاطئية

Beach villas, townhouses and apartments

فلل شاطئية وتاون هاوس وشقق

The Beachfront

ذا بيتشفرونت، الواجهة الشاطئية

Homes face the sea from a naturally raised coastal setting. The collection includes villas with private pools, townhouses and apartments near the beach promenade.

منازل تطل على البحر من موقع ساحلي مرتفع بطبيعته. تضم المجموعة فللاً بمسابح خاصة وتاون هاوس وشققاً قرب الممشى الشاطئي.

  • Phases: Phase One and Phase Two
  • Villa choices: 1 bedroom twin villas, 2 and 3 bedroom villas
  • Other homes: 1 bedroom townhouses, studios and single-level apartments
  • المراحل: المرحلة الأولى والمرحلة الثانية
  • خيارات الفلل: فلل متصلة بغرفة نوم، وفلل بغرفتين أو 3 غرف
  • وحدات أخرى: تاون هاوس بغرفة نوم، واستوديوهات وشقق بطابق واحد

View presentation →اطّلع على العرض ←

Sifah Farms
View Sifah Farms اطّلع على سيفة فارمز

Private farmhouses

منازل ريفية خاصة

Sifah Farms

سيفة فارمز

Single storey farmhouses with large gardens and private pools. Outdoor seating, a barbecue area and an outdoor majlis are part of the design.

منازل ريفية بطابق واحد وحدائق واسعة ومسابح خاصة. يتضمن التصميم جلسات خارجية ومنطقة للشواء ومجلساً في الهواء الطلق.

  • Bedrooms: 2 and 3
  • Plot areas: 925 to 1,600 m²
  • Phases: Phase Two in the developer sales plan, Phase Three on the project page
  • غرف النوم: غرفتان أو 3 غرف
  • مساحات الأراضي: 925 إلى 1,600 م²
  • المراحل: المرحلة الثانية في خطة مبيعات المطوّر، والثالثة على صفحة المشروع

View presentation →اطّلع على العرض ←

Golf Lake Residences
View Golf Lake Residences اطّلع على جولف ليك، مساكن بحيرة الجولف

Golf view apartments and lofts

شقق وشقق علوية بإطلالات على الجولف

Golf Lake Residences

جولف ليك، مساكن بحيرة الجولف

Golf Lake offers apartments overlooking the golf course. Some homes include ground floor gardens or rooftop annexes.

تضم جولف ليك شققاً تطل على ملعب الجولف. تشمل بعض الوحدات حدائق أرضية أو ملحقات على السطح.

  • Home types: Studios, 1 and 2 bedroom apartments and lofts
  • Water feature: 1,500 m² with an integrated infinity pool
  • Outdoor spaces: Barbecue and seating areas
  • أنواع الوحدات: استوديوهات وشقق بغرفة نوم أو غرفتين وشقق علوية
  • المسطح المائي: 1,500 م² مع مسبح بإطلالة مفتوحة
  • المساحات الخارجية: مناطق للشواء والجلوس

View presentation →اطّلع على العرض ←

Marina Apartments
View Marina Apartments اطّلع على شقق المارينا

Marina residences

مساكن حول المرسى

Marina Apartments

شقق المارينا

Apartments built around Jebel Sifah Marina. Homes sit near the waterfront promenade, restaurants and leisure services.

شقق تحيط بمرسى جبل سيفة. تقع الوحدات قرب الممشى البحري والمطاعم والخدمات الترفيهية.

  • Bedrooms: 1, 2 and 3 in the collection
  • Views: Sea and marina
  • Architecture: Modern homes with Omani influences
  • غرف النوم: غرفة واحدة أو غرفتان أو 3 غرف ضمن المجموعة
  • الإطلالات: البحر والمرسى
  • العمارة: منازل عصرية بلمسات عُمانية

View presentation →اطّلع على العرض ←
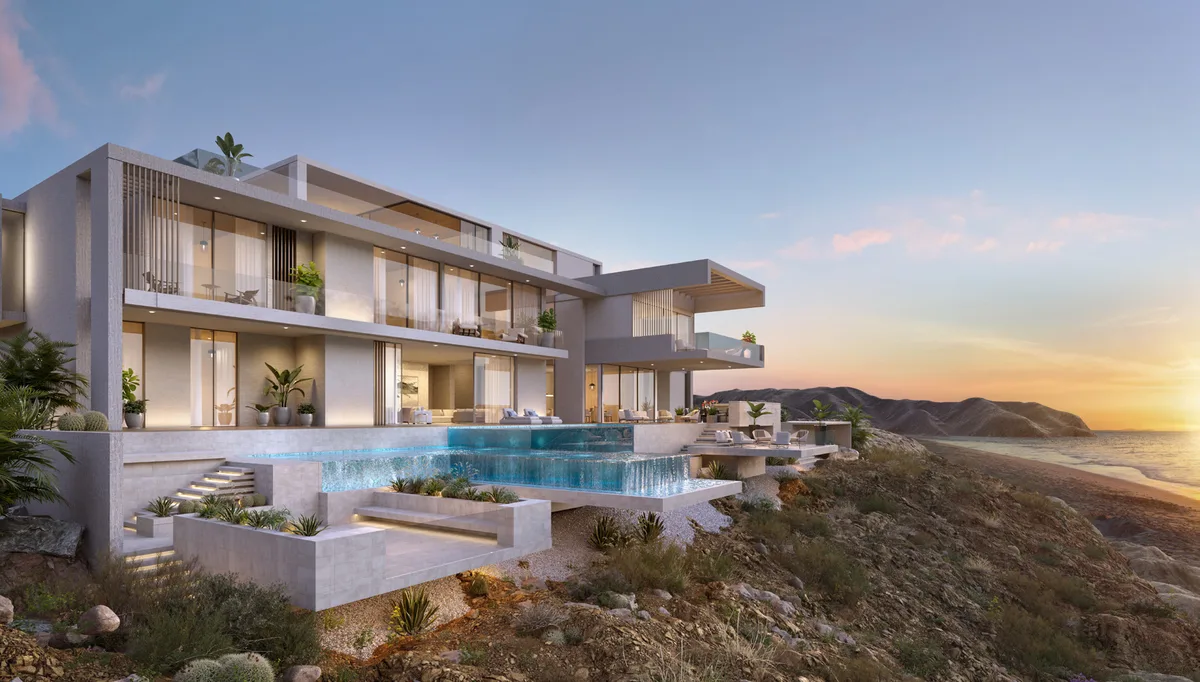
Golf and Sea Villas
View Golf and Sea Villas اطّلع على فلل الجولف والبحر

Detached villas

فلل مستقلة

Golf and Sea Villas

فلل الجولف والبحر

Detached villas in spacious settings across Jebel Sifah. Views vary by home and include the golf course, sea and mountains.

فلل مستقلة في مواقع واسعة داخل جبل سيفة. تختلف الإطلالات حسب الفيلا وتشمل ملعب الجولف والبحر والجبال.

  • Home type: Detached villas
  • Setting: Selected locations across Jebel Sifah
  • Views: Golf course, sea and mountains, depending on the home
  • نوع المنزل: فلل مستقلة
  • الموقع داخل المشروع: مواقع مختارة داخل جبل سيفة
  • الإطلالات: ملعب الجولف والبحر والجبال، حسب المنزل

View presentation →اطّلع على العرض ←
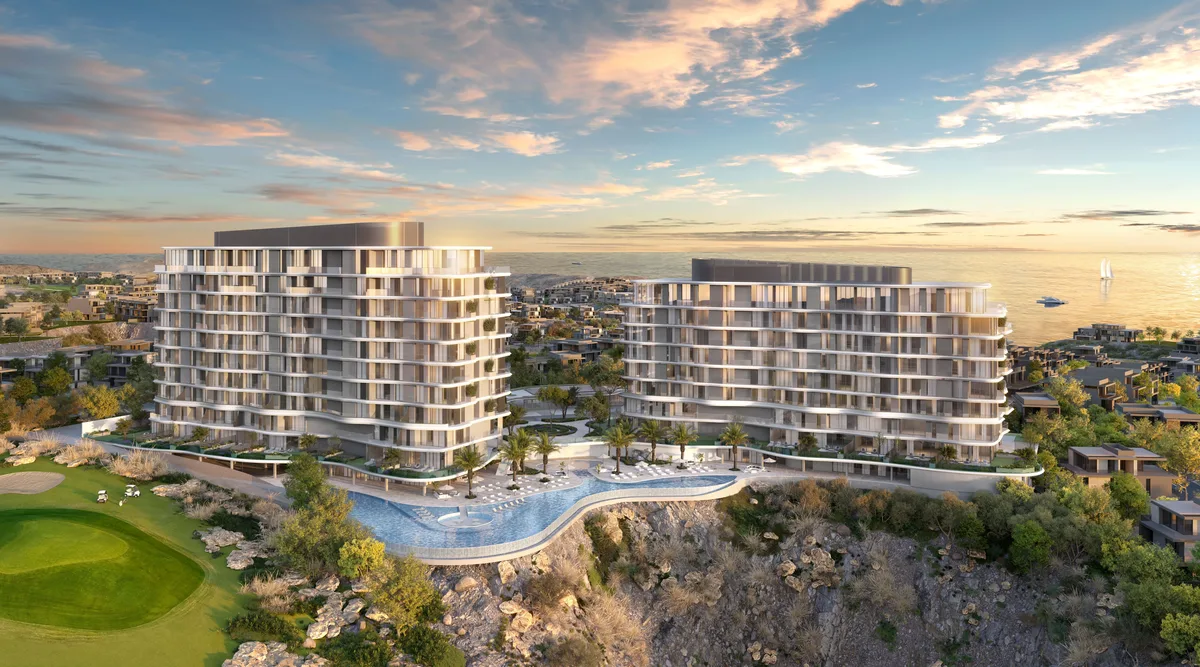
Jebel Sifah Heights
View Jebel Sifah Heights اطّلع على جبل سيفة هايتس

Apartments and lofts

شقق وشقق علوية

Jebel Sifah Heights

جبل سيفة هايتس

A residential neighbourhood with sea and golf course views. The first phase included studios and apartments, with terraces, gardens or rooftop space depending on the home.

حي سكني بإطلالات على البحر وملعب الجولف. ضمت المرحلة الأولى استوديوهات وشققاً مع شرفات أو حدائق أو مساحات على السطح حسب الوحدة.

  • Phases: Phase One, Phase Two and a final release announced in 2019
  • First phase launch: November 2017
  • Phase One: 90 apartments across 10 buildings in the launch profile
  • المراحل: المرحلة الأولى والثانية وطرح أخير أُعلن عنه في 2019
  • إطلاق المرحلة الأولى: نوفمبر 2017
  • المرحلة الأولى: 90 شقة موزعة على 10 مبانٍ وفق ملف الإطلاق

View presentation →اطّلع على العرض ←
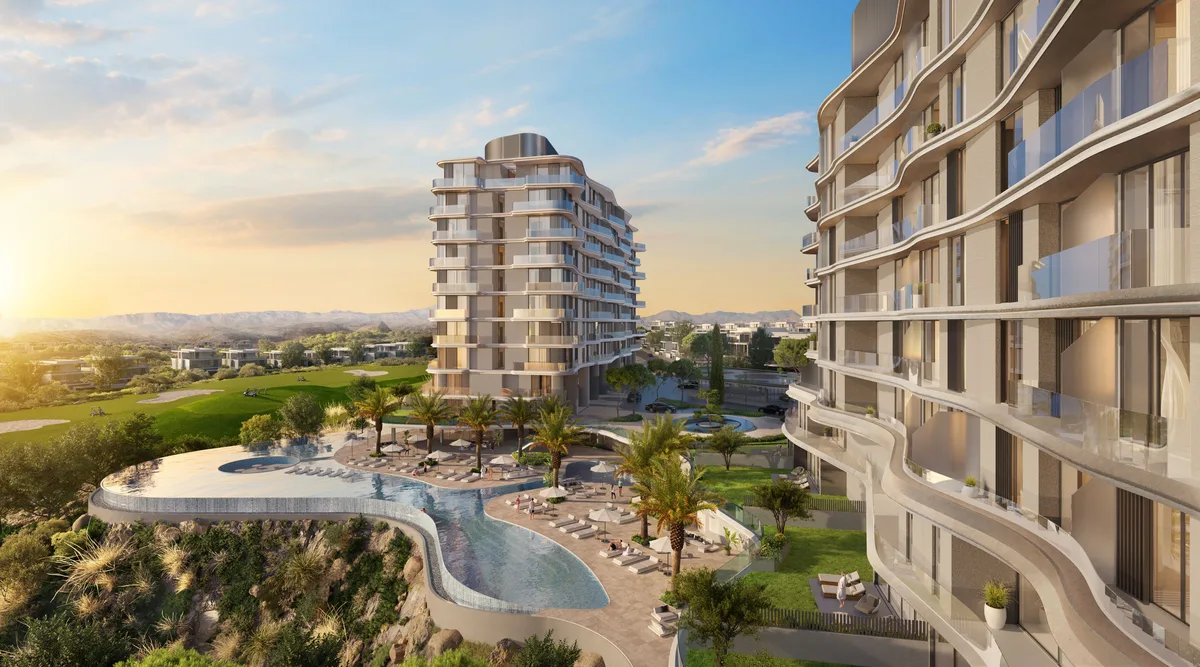
Sifawy Boutique Hotel and Residences
View Sifawy Boutique Hotel and Residences اطّلع على فندق سيفاوي بوتيك والمساكن الفندقية

Hotel and holiday residences

فندق ومساكن للعطلات

Sifawy Boutique Hotel and Residences

فندق سيفاوي بوتيك والمساكن الفندقية

Sifawy Boutique Hotel sits at the heart of the marina town. Guests have access to a pool, fitness facilities and dining, with hotel residences nearby.

يقع فندق سيفاوي بوتيك في قلب منطقة المرسى. يستمتع الضيوف بالمسبح ومرافق اللياقة والمطاعم، مع مساكن فندقية مجاورة.

  • Rooms: 68 rooms, including 29 suites, on the current hotel page
  • Hotel collections: Sifawy Rooms, Marina Suites and Sifawy Deluxe Suites
  • Residence options: One, two and three bedroom residences
  • الغرف: 68 غرفة، تشمل 29 جناحاً، وفق صفحة الفندق الحالية
  • خيارات الإقامة الفندقية: غرف سيفاوي وأجنحة المارينا وأجنحة سيفاوي ديلوكس
  • خيارات المساكن: مساكن بغرفة نوم أو غرفتين أو 3 غرف

View presentation →اطّلع على العرض ←
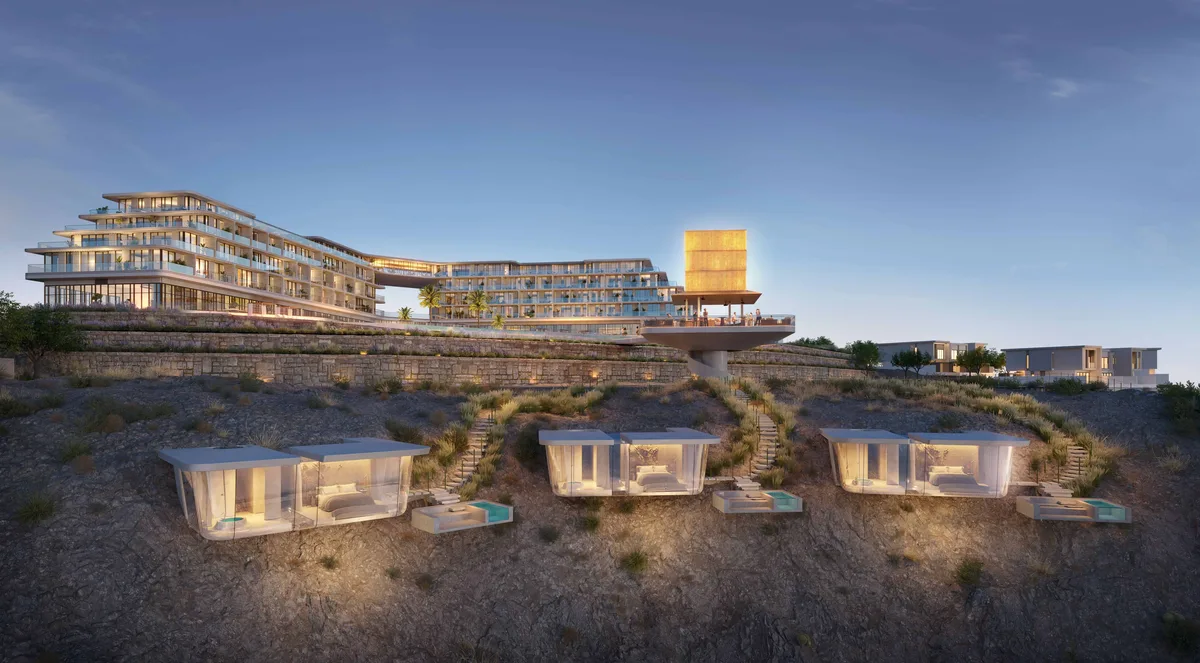
Jebel Sifah Marina
View Jebel Sifah Marina اطّلع على مرسى جبل سيفة

Marina

مرسى لليخوت

Jebel Sifah Marina

مرسى جبل سيفة

A marina at the heart of the resort, close to restaurants and shops. It serves boats, yachts and superyachts exploring the coast.

مرسى في قلب المنتجع بالقرب من المطاعم والمتاجر. يستقبل القوارب واليخوت واليخوت الكبيرة لاستكشاف الساحل.

  • Moorings in the water: 84
  • Boat spaces on land: 115 additional spaces on land
  • Services: Fuel, metered water and electricity, and slipway
  • المراسي المائية: 84
  • المواقف البرية للقوارب: 115 موقفاً برياً إضافياً
  • الخدمات: وقود ومياه وكهرباء بعدادات ومنحدر لإنزال القوارب

View presentation →اطّلع على العرض ←
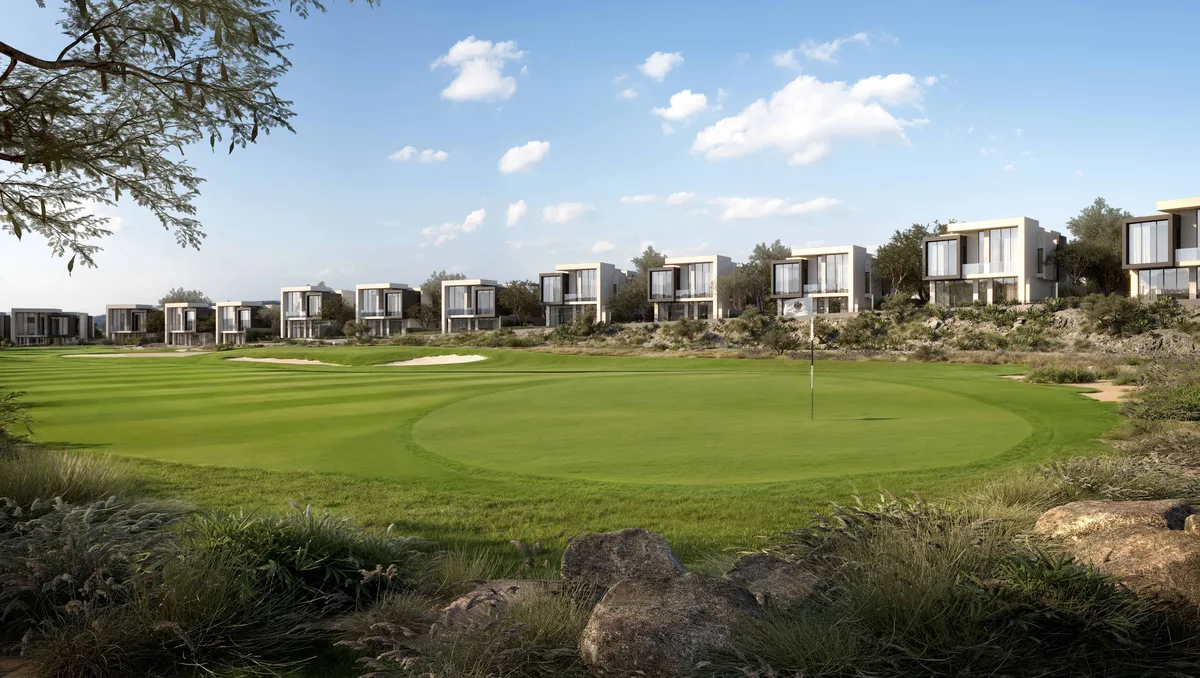
Jebel Sifah Golf Course
View Jebel Sifah Golf Course اطّلع على ملعب جولف جبل سيفة

Golf course

ملعب جولف

Jebel Sifah Golf Course

ملعب جولف جبل سيفة

A seaside golf course with the Hajar Mountains as its backdrop. It welcomes beginners and experienced players, with individual and group lessons.

ملعب جولف قرب البحر تحيط به مناظر جبال الحجر. يستقبل المبتدئين واللاعبين ذوي الخبرة ويوفر دروساً فردية وجماعية.

  • Course: 9 holes, par 36
  • Designer: Harradine Golf
  • Longer round: 18 hole rounds using different tee positions
  • الملعب: 9 حفر، بمعدل 36 ضربة
  • المصمم: هارادين جولف
  • الجولة الأطول: جولات من 18 حفرة باستخدام مواقع انطلاق مختلفة

View presentation →اطّلع على العرض ←
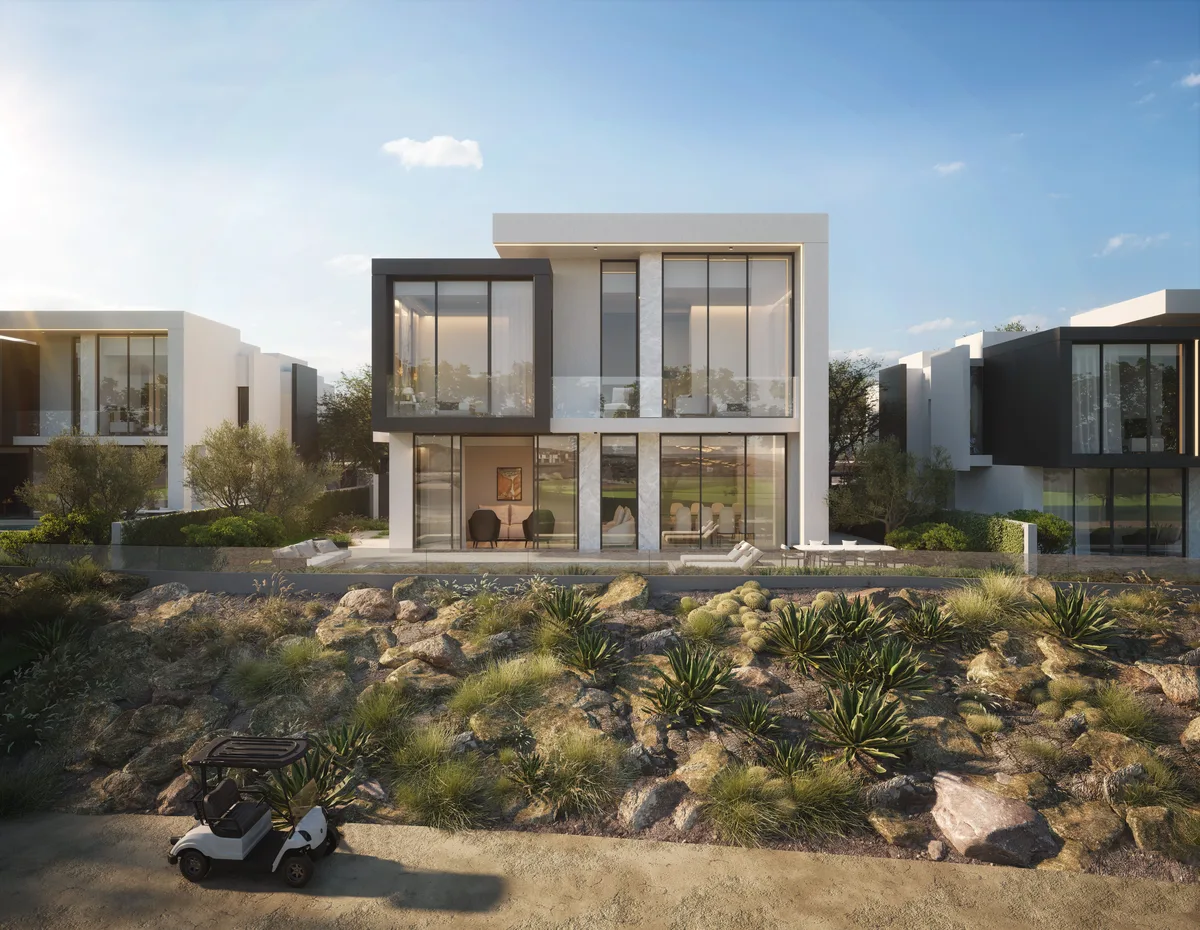
The Tamlik headquarters in Muscat, its name in green above the roofline with the Hajar mountains behind.
Read the Tamlik company profile اقرأ ملف شركة تمليك

Profile

ملف الشركة

A decade of Omani real estate, quantified.

عقدٌ من العقار العُماني، بالأرقام.

The whole firm on the record, across 195 Muscat neighbourhoods. Four founders in 2019, over fifty people now.

الشركة كاملةً في وثيقة واحدة، عبر 195 حياً في مسقط. أربعة مؤسسين في 2019، وأكثر من خمسين اليوم.

  • 4,590 listings
  • OMR 214M
  • Est. 2019
  • 4,590 عرضاً
  • 214 مليون ريال
  • تأسست 2019

Read profile →اقرأ الملف ←

A managed villa compound in Bosher: mashrabiya screens along a courtyard swimming pool.
Read the property management framework in English اقرأ إطار إدارة الأملاك بالعربية

Framework · EN and AR

الإطار · بالعربية والإنجليزية

Property, managed.

إدارة الأملاك.

Owner-side management for residential, commercial and ITC freehold property, from Muscat out to Sohar and Salalah.

إدارة عقارية من جانب المالك للعقارات السكنية والتجارية وعقارات التملّك الحر، من مسقط إلى صحار وصلالة.

  • 285 units
  • 12 projects
  • 99% renewal
  • 285 وحدة
  • 12 مشروعاً
  • 99% تجديد

English → العربية ←

The Tamlik Maintenance mark: a house drawn from a wrench, screwdriver and brush, on the division green.
Read the Tamlik Maintenance profile اطّلع على ملف تمليك للصيانة

Services · EN and AR

الخدمات · بالعربية والإنجليزية

One team. Every trade.

فريق واحد. كل الأعمال.

Ten specialist trades under a single contract, across Muscat. One contact, not a different contractor for every problem.

عشرة تخصصات فنية تحت عقد واحد، في مسقط. رقم واحد للتواصل، لا مقاول مختلف لكل مشكلة.

  • 10 trades
  • 300+ properties
  • 24/7 emergency
  • 10 تخصصات
  • 300+ عقار
  • طوارئ 24/7

View profile →اطّلع على الملف ←

An infinity pool at Muscat Bay looking out over the cove where the Hajar range meets the Sea of Oman.
View the Muscat Bay presentation اطّلع على عرض خليج مسقط

Project

مشروع

Muscat Bay.

خليج مسقط.

The Sultanate's only integrated resort village. A Jumeirah hotel on site, freehold title, twenty minutes from downtown Muscat.

القرية السياحية المتكاملة الوحيدة في السلطنة. فندق جميرا داخل المشروع، وتملّك حر، على بُعد عشرين دقيقة من قلب مسقط.

  • 2.2M m²
  • 4 km coast
  • ITC freehold
  • 2.2 مليون م²
  • 4 كم ساحل
  • تملّك حر

View presentation →اطّلع على العرض ←
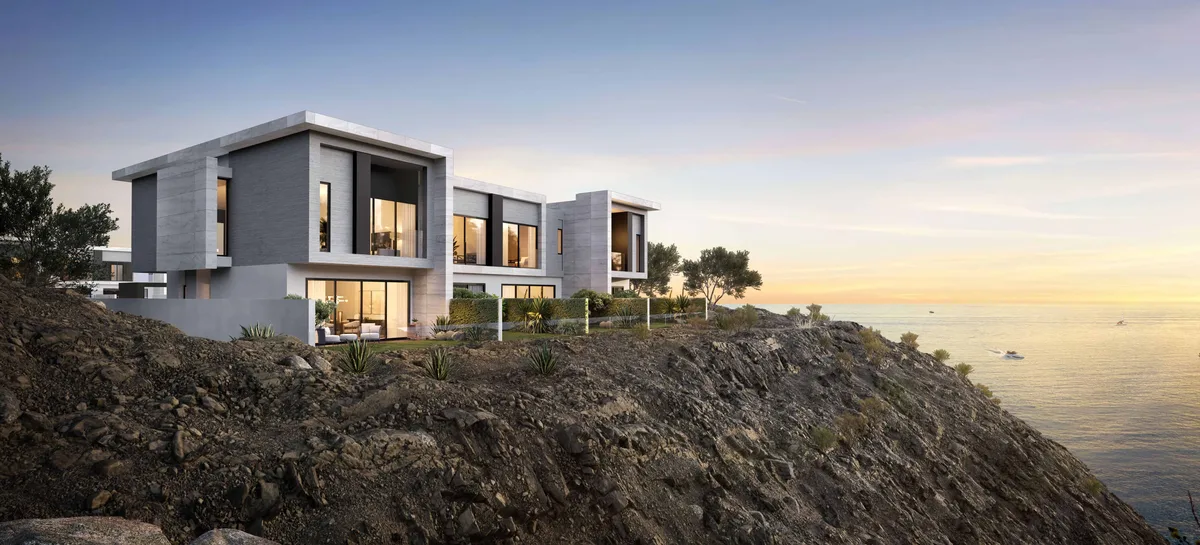
Cover art from the Al Ahlam District brief: a villa terrace and stair under the brief green wash.
View the Al Ahlam District brief اطّلع على ملخص حي الأحلام

Brokerage brief

ملخص وساطة

Al Ahlam District.

حي الأحلام.

Sultan Haitham City, Phase 01. Forty-seven villas inside a Skidmore, Owings and Merrill masterplan, twenty minutes from downtown Muscat.

مدينة السلطان هيثم، المرحلة الأولى. سبع وأربعون فيلا ضمن مخطط عام من تصميم مكتب سكيدمور وأوينغز وميريل، على بُعد عشرين دقيقة من قلب مسقط.

  • 47 villas
  • SOM masterplan
  • ITC freehold
  • 47 فيلا
  • مخطط SOM
  • تملّك حر

View brief →اطّلع على الملخص ←

A render of the Wujha residential building at Knowledge Oasis Muscat, its terraces curving above a lagoon.
View the Wujha development presentation اطّلع على عرض مشروع وجهة

Development

تطوير

Wujha, the ITC marathon.

وجهة، ماراثون المجمّعات السياحية.

Two freehold plays inside Knowledge Oasis Muscat, one residential and one commercial. A briefing, not a brochure.

مشروعان بتملّك حر داخل واحة المعرفة مسقط، أحدهما سكني والآخر تجاري. إحاطة، لا كتيّب تسويقي.

  • Knowledge Oasis
  • 19 projects
  • واحة المعرفة
  • 19 مشروعاً

View presentation →اطّلع على العرض ←
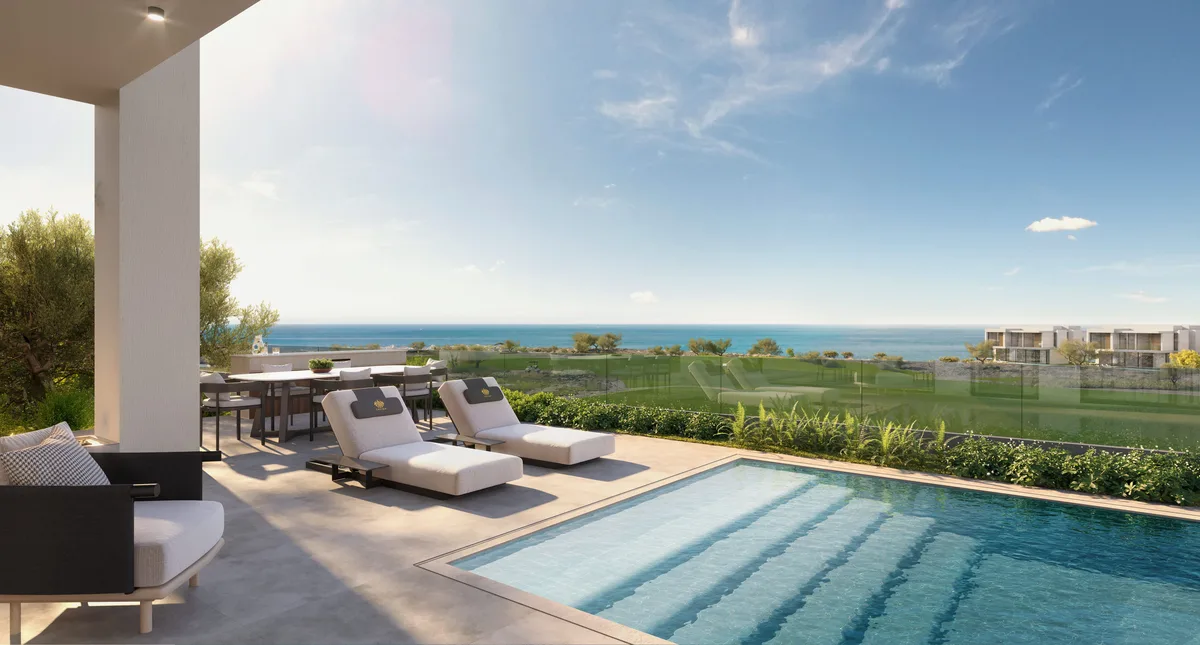
A render of a Zain Property Development community: white villas, palms and landscaped courtyards.
View the Husn Al Zain and Nismat Zain brief اطّلع على ملخص حصن الزين ونسمات الزين

Brokerage brief

ملخص وساطة

Husn Al Zain and Nismat Zain.

حصن الزين ونسمات الزين.

Two freehold villa communities by Zain Property Development, in Bidbid and Sur, open to buyers of any nationality. Entry below USD 300,000.

مجتمعان سكنيان بتملّك حر من تطوير الزين العقارية، في بدبد وصور، مفتوحان للمشترين من جميع الجنسيات. سعر دخول دون 300 ألف دولار.

  • 995 units
  • From USD 174K
  • Renewable residency
  • 995 وحدة
  • من 174 ألف دولار
  • إقامة قابلة للتجديد

View brief →اطّلع على الملخص ←

A render of Al Maydan Square: the main block at Al Tareef, Sohar, shops at street level with floors above.
View the Al Maydan Square profile اطّلع على ملف مشروع الميدان

Project profile · EN and AR

ملف المشروع · بالعربية والإنجليزية

Al Maydan Square.

الميدان، صحار.

A retail and commercial development on Sultan Qaboos Road at Al Tareef, Sohar. Three blocks built around an operating fuel station and car service, shops facing both the road and the parking court, and drive-through units on the frontage.

مجمّع تجاري ومحلات تجزئة على شارع السلطان قابوس في الطريف، صحار. ثلاثة مبانٍ أُقيمت حول محطة وقود ومنفذ خدمة سيارات قائمين، ومحلات تطل على الشارع وعلى ساحة المواقف، ووحدات درايف ثرو على الواجهة.

  • 38 shop units
  • 167 m frontage
  • 9,980 m² plot
  • 38 محلاً
  • 167 م واجهة
  • 9,980 م² أرض

View profile →اطّلع على الملف ←

A dusk render of The Corner 2 in Al Khuwair: lit shopfronts at street level under two office floors.
View The Corner 2 leasing profile اطّلع على ملف تأجير ذا كورنر 2

Leasing profile · EN and AR

ملف تأجير · بالعربية والإنجليزية

The Corner 2.

ذا كورنر 2.

A new commercial building in Al Khuwair, Muscat: nine shops at street level, twelve offices on the first floor, and twelve more on the penthouse with a terrace. Let exclusively by Tamlik.

مبنى تجاري جديد في الخوير، مسقط: تسعة محلات على مستوى الشارع، واثنا عشر مكتباً في الطابق الأول، واثنا عشر آخر في البنتهاوس مع تراس. التأجير حصرياً عبر تمليك.

  • 9 shops, 24 offices
  • 1,962.5 m² lettable
  • From 32 m²
  • 9 محلات و24 مكتباً
  • 1,962.5 م² للإيجار
  • من 32 م²

View profile →اطّلع على الملف ←

The Corner from the road in Al Khuwair: shopfronts at street level under two upper floors, with a drive-through lane.
View The Corner اطّلع على ذا كورنر

Managed property · EN and AR

عقار تحت الإدارة · بالعربية والإنجليزية

The Corner.

ذا كورنر.

A commercial building in Al Khuwair with a drive-through lane on its frontage: four shops on the ground floor, three larger units on the first, and two offices with terraces on top.

مبنى تجاري في الخوير بمسار خدمة من السيارة على واجهته: أربعة محلات في الطابق الأرضي، وثلاث وحدات أكبر في الطابق الأول، ومكتبان مع تراسات في الأعلى.

  • 9 units
  • 3 levels
  • 74 to 226 m²
  • 9 وحدات
  • ثلاثة مستويات
  • من 74 إلى 226 م²

View the building →اطّلع على المبنى ←

Al Ansab Plaza from the road: glazed shopfronts along the ground floor under a curtain-walled upper floor.
View Al Ansab Plaza اطّلع على بلازا الأنصب

Managed property · EN and AR

عقار تحت الإدارة · بالعربية والإنجليزية

Al Ansab Plaza.

بلازا الأنصب.

A commercial building at Al Ansab Heights in Bawshar: twelve shop units along thirty metres of shopfront, a full floor and a penthouse above, and parking bays in front.

مبنى تجاري في مرتفعات الأنصب ببوشر: اثنا عشر محلاً على واجهة طولها ثلاثون متراً، وطابق كامل وبنتهاوس فوقها، ومواقف أمامها.

  • 12 shop units
  • 36 to 49 m²
  • 30 m of shopfront
  • 12 محلاً
  • من 36 إلى 49 م²
  • 30 م واجهة

View the building →اطّلع على المبنى ←

Render of the Al Zain View tower at dusk: stone facade with gold bands above a row of trees on Grand Mosque Street.
View the Al Zain View showrooms اطّلع على معارض الزين فيو

Showrooms for lease

معارض للإيجار

Al Zain View.

الزين فيو.

Three ground floor showrooms with glass fronts on Grand Mosque Street in Muscat, in a residential and commercial tower.

ثلاثة معارض في الطابق الأرضي بواجهات زجاجية على شارع الجامع الأكبر في مسقط، ضمن برج سكني وتجاري.

  • 3 showrooms
  • 411 to 703 m²
  • Grand Mosque Street
  • 3 معارض
  • من 411 إلى 703 م²
  • شارع الجامع الأكبر

View the showrooms →اطّلع على المعارض ←
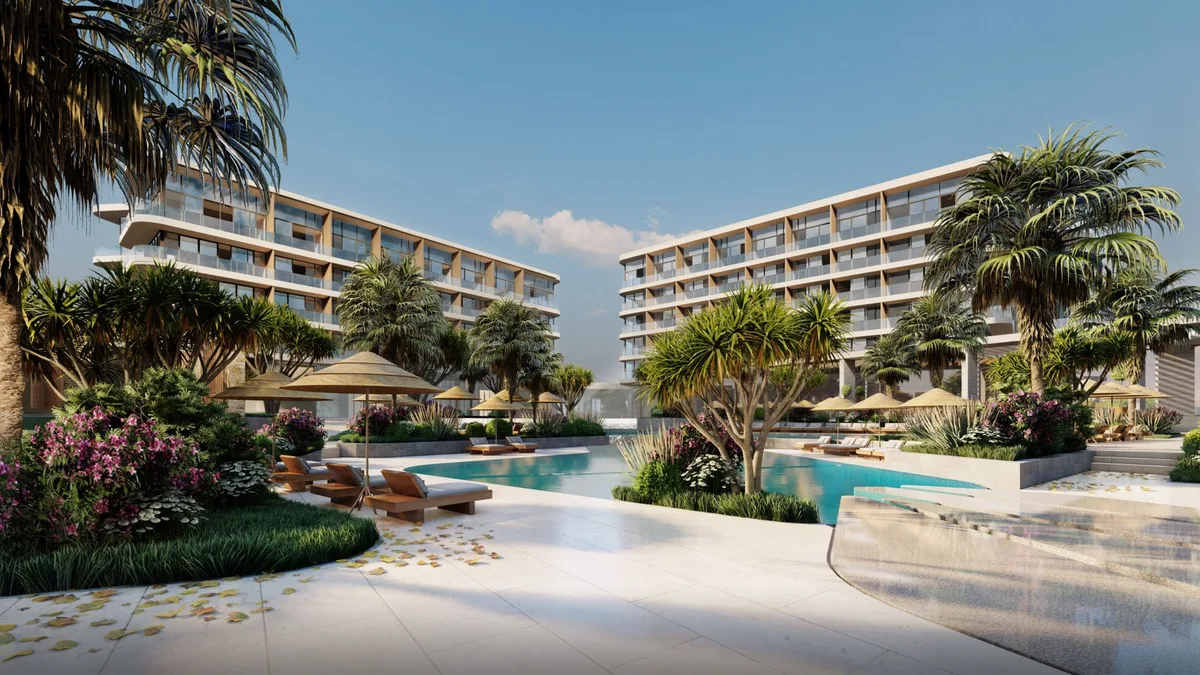
Concept render of a three-storey commercial building at Husn Al Zain, Bidbid, with a glazed central entrance.
View the Husn Al Zain commercial buildings اطّلع على المباني التجارية في حصن الزين

Commercial opportunity

فرصة تجارية

Husn Al Zain Commercial.

حصن الزين التجاري.

Two commercial buildings in the Husn Al Zain community in Bidbid, each with a ground floor and two upper floors.

مبنيان تجاريان في مجتمع حصن الزين ببدبد، لكل منهما طابق أرضي وطابقان علويان.

  • 2 buildings
  • 4,931 m² built-up
  • Bidbid
  • مبنيان
  • 4,931 م² مساحة البناء
  • بدبد

View the buildings →اطّلع على المباني ←