
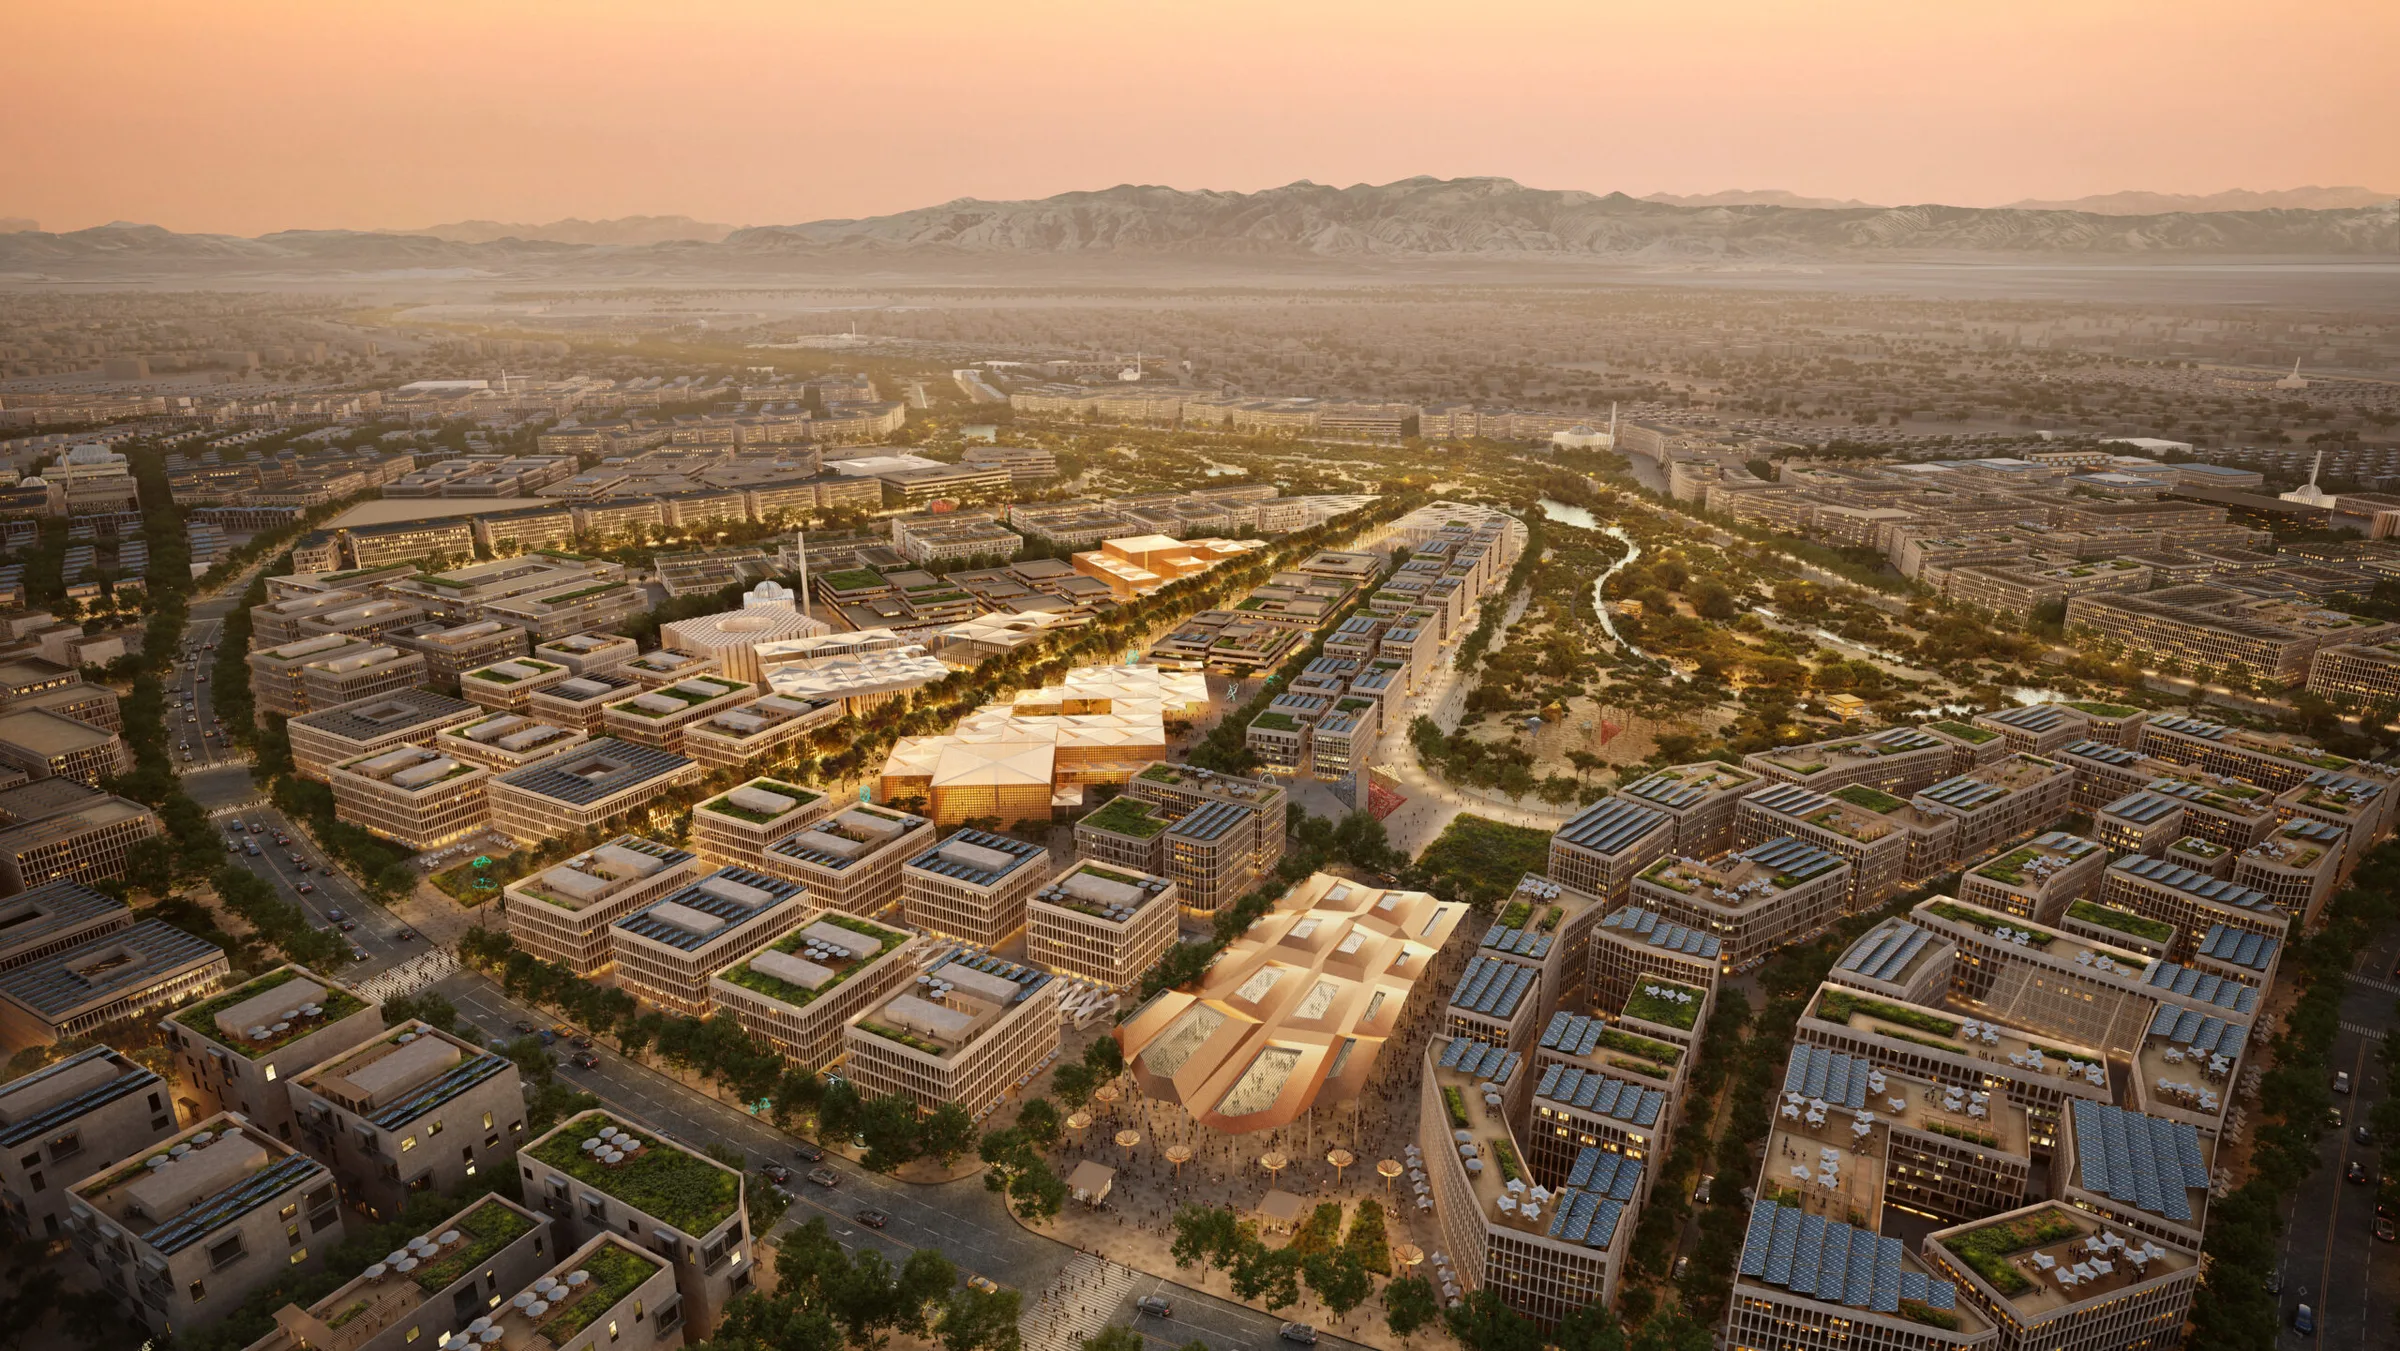
Ministry of Housing and Urban Planning with partner developers · Seeb, Muscat, Oman
وزارة الإسكان والتخطيط العمراني بالشراكة مع المطورين العقاريين · السيب، مسقط، سلطنة عُمان
Sultan Haitham City
مدينة السلطان هيثم
A new way to live in Muscat
حياة جديدة في مسقط
Overview
نظرة عامة
Sultan Haitham City is a new city in Seeb led by the Ministry of Housing and Urban Planning. Its neighbourhoods bring homes, parks and everyday services closer together. Construction is underway, with delivery planned in stages through 2045.
مدينة السلطان هيثم مدينة جديدة في السيب تقود تطويرها وزارة الإسكان والتخطيط العمراني. تجمع أحياؤها المنازل والحدائق والخدمات اليومية في مكان واحد. تتواصل أعمال البناء، ومن المخطط تنفيذ المدينة على مراحل حتى عام 2045.
14.8 km²
14.8 كم²
City area
مساحة المدينة
20,000 homes
20,000 منزل
Planned homes
المنازل المخططة
100,000 residents
100,000 نسمة
Planned population
عدد السكان المخطط
2.9 million m²
2.9 مليون م²
Planned green space
المساحات الخضراء المخططة
2024 to 2030
من 2024 إلى 2030
First phase
المرحلة الأولى
In stages through 2045
على مراحل حتى عام 2045
City delivery plan
خطة تنفيذ المدينة
- Planned central park along the wadi
- Shaded walking and cycling routes
- Schools and healthcare planned near homes
- Neighbourhood shops, cafes and services
- A choice of apartments, townhouses and villas
- Planned cultural and community spaces
- حديقة مركزية مخططة على امتداد الوادي
- مسارات مظللة للمشي وركوب الدراجات
- مدارس ومرافق صحية مخططة قرب المنازل
- متاجر ومقاهٍ وخدمات داخل الأحياء
- خيارات من الشقق والتاون هاوس والفلل
- مساحات مخططة للثقافة والأنشطة المجتمعية
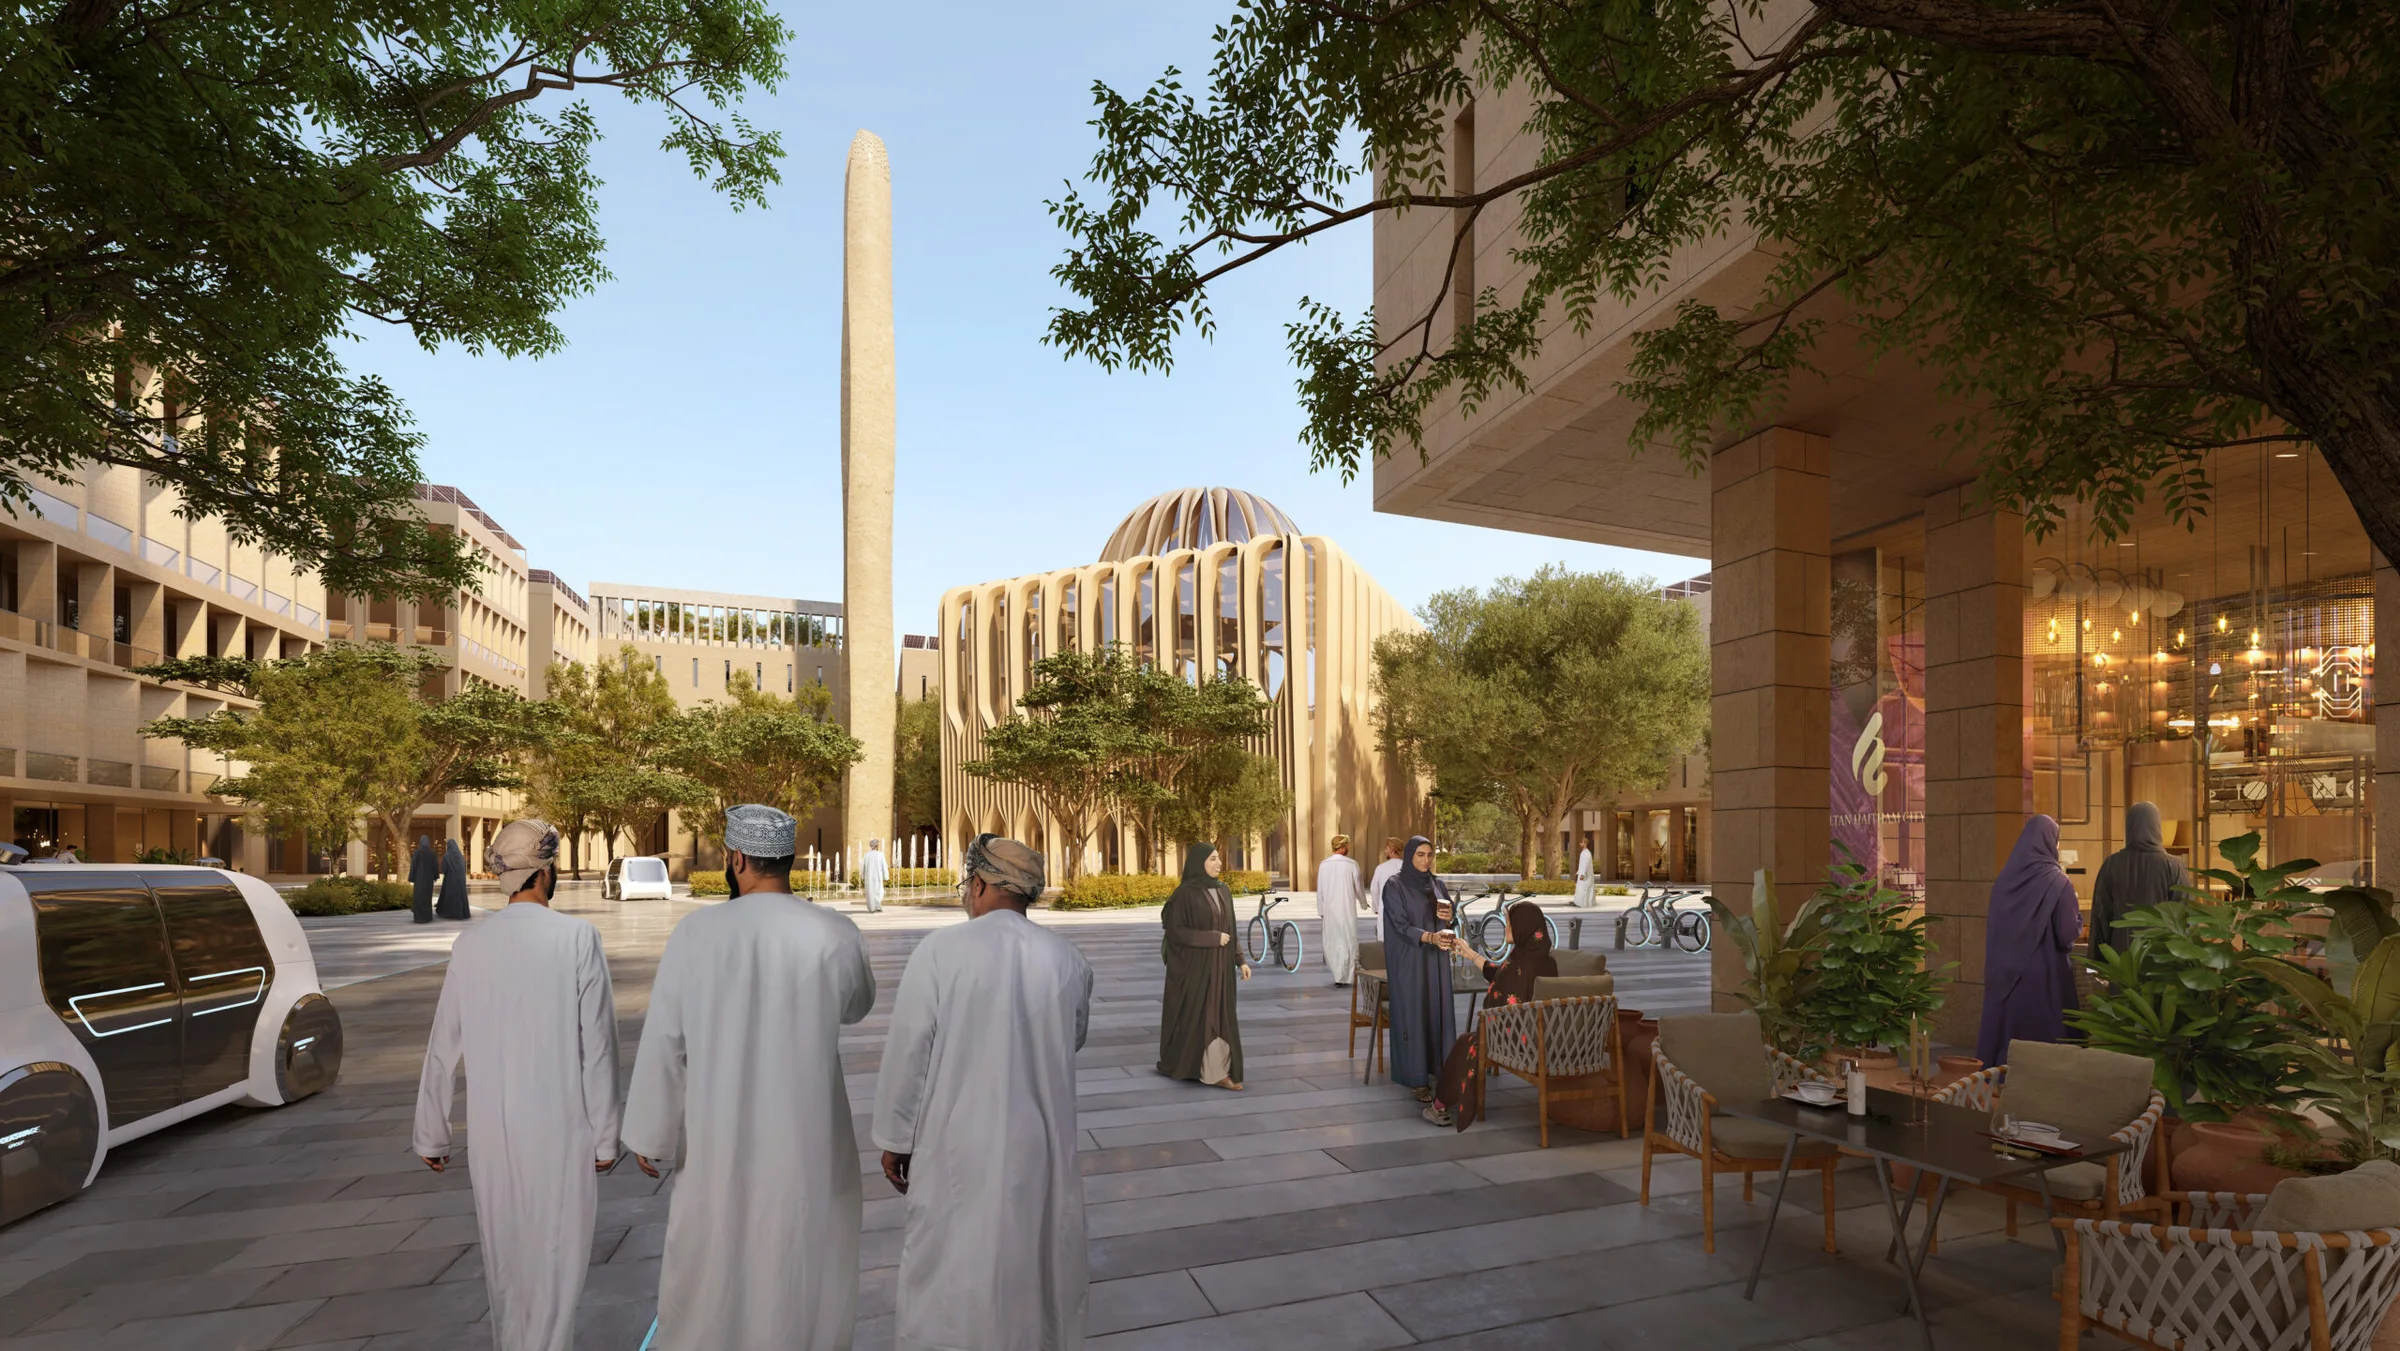
First city development phase
المرحلة الأولى لتطوير المدينة
Sultan Haitham City, Phase 1
مدينة السلطان هيثم، المرحلة الأولى
The first stage brings homes, roads and public services to the new city. Several neighbourhoods are under construction, and early residential releases have sold out.
تضم المرحلة الأولى منازل وطرقاً وخدمات عامة للمدينة الجديدة. يجري بناء عدة أحياء، وقد بيعت وحدات بعض الطروحات السكنية الأولى بالكامل.
- Planned programme
- المدة المخططة
- 2024 to 2030
- من 2024 إلى 2030
- Lead authority
- الجهة المشرفة
- Ministry of Housing and Urban Planning
- وزارة الإسكان والتخطيط العمراني
- Homes
- المنازل
- Apartments, townhouses and villas
- شقق وتاون هاوس وفلل
- First residents
- أول السكان
- Expected in 2026 to 2027
- من المتوقع استقبالهم في 2026 إلى 2027
Residential neighbourhood
حي سكني
Hay Al Wafa
حي الوفاء
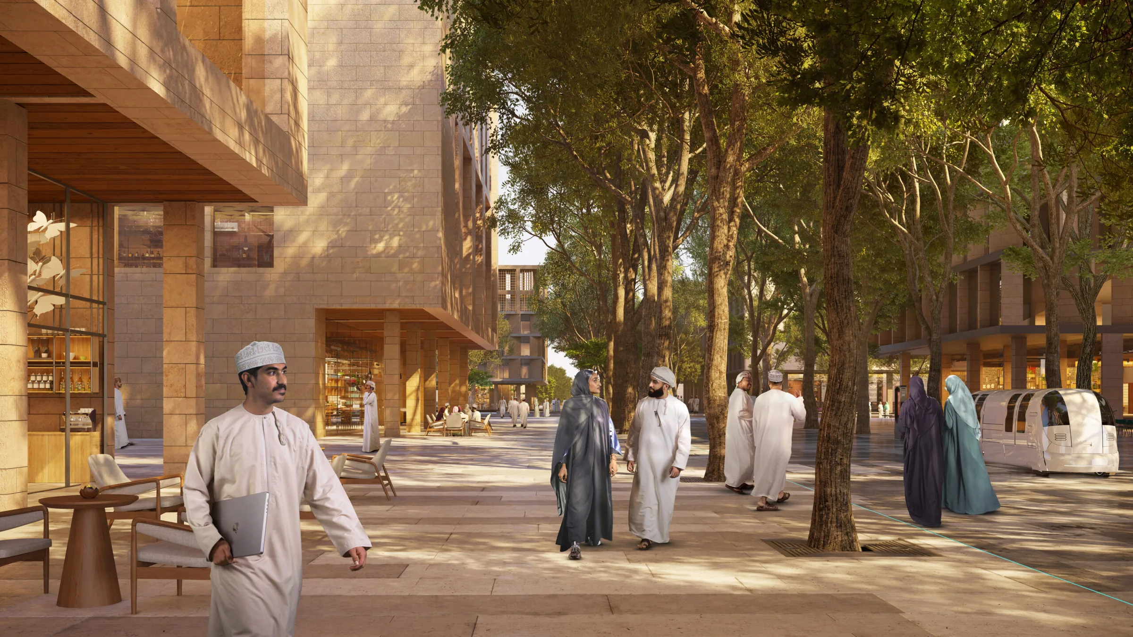
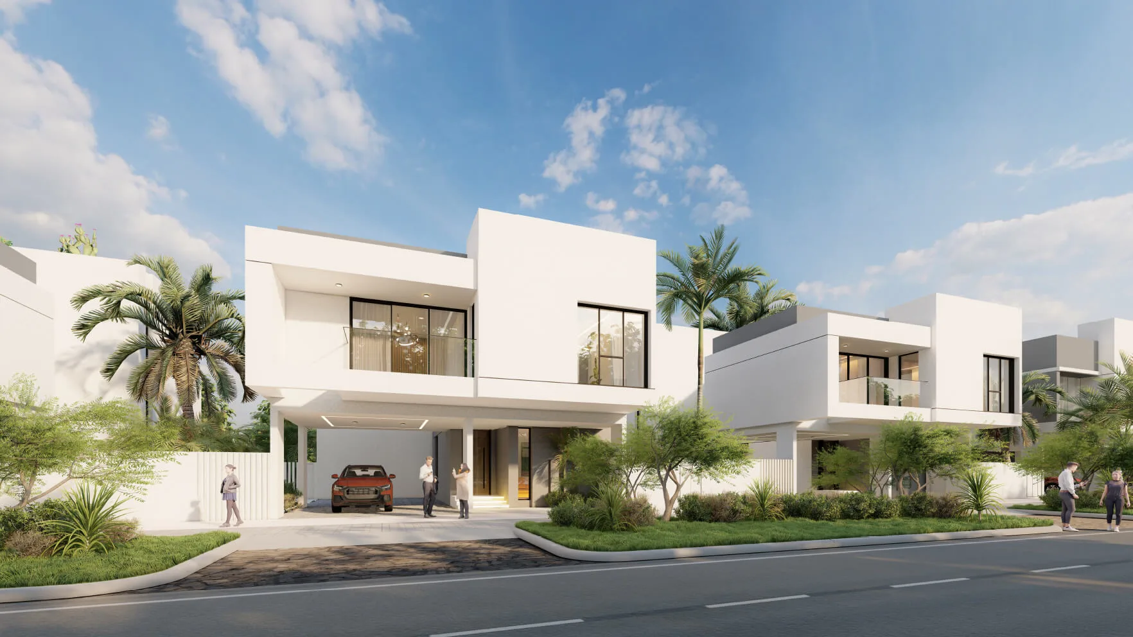
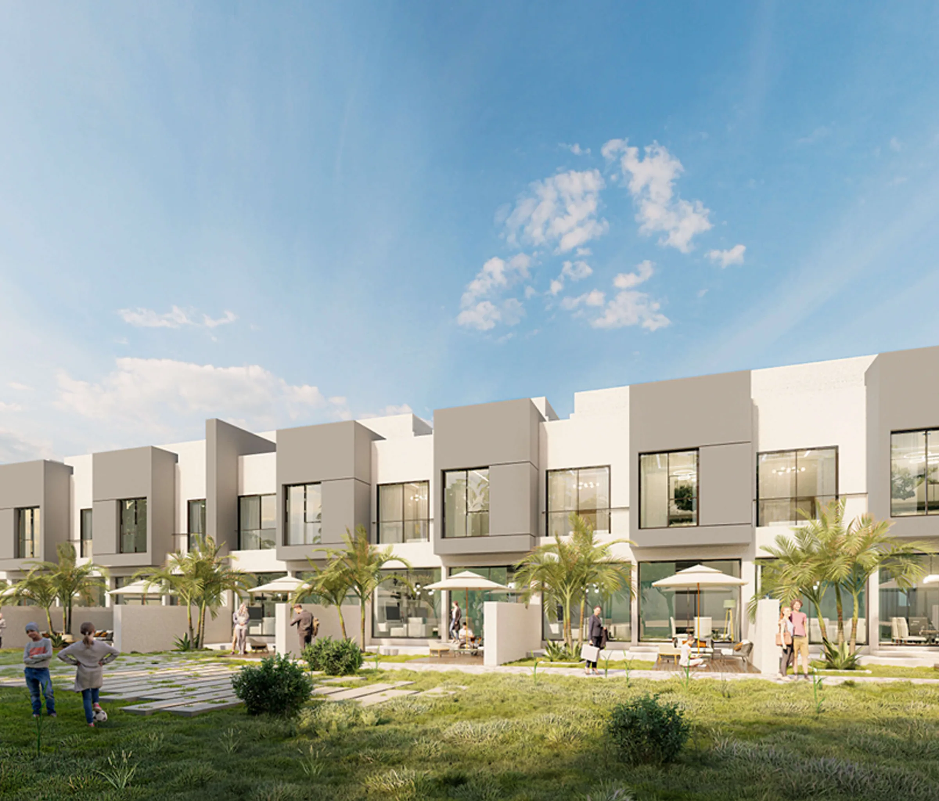
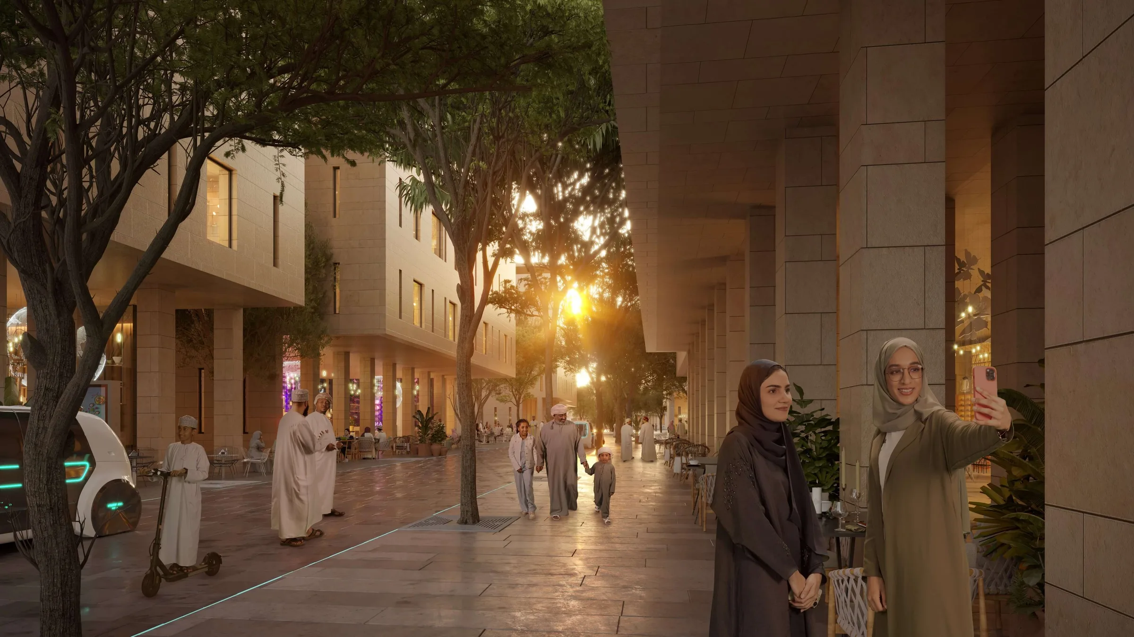
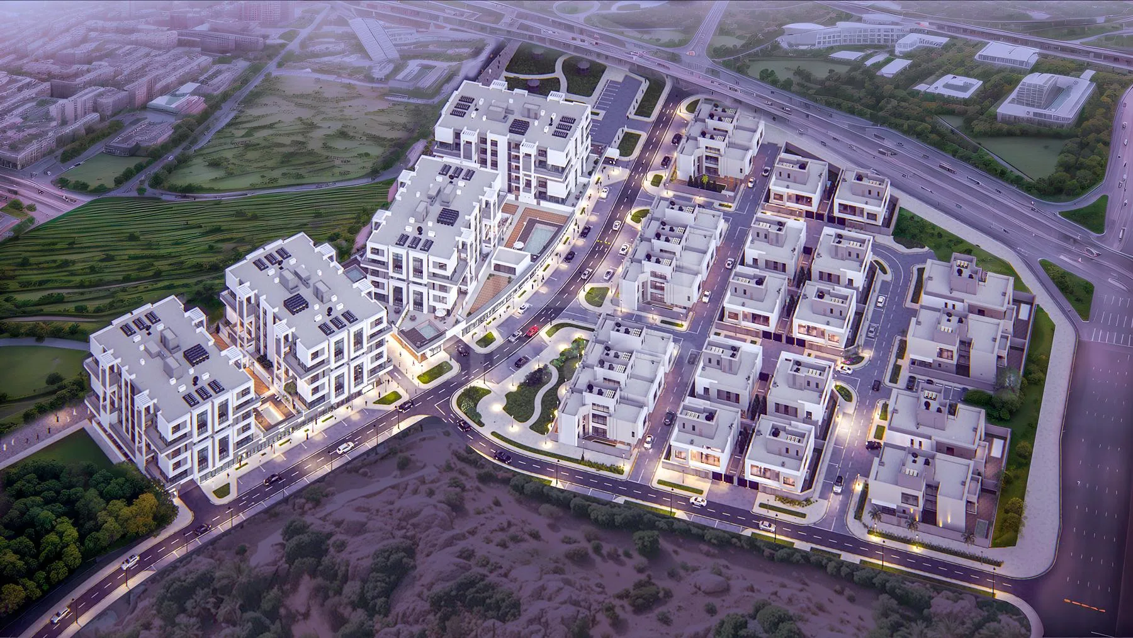
Al Abrar Real Estate is building a neighbourhood of apartments, townhouses and villas. Planned schools, parks, shops and a public plaza bring daily needs close to home.
تطوّر الأبرار العقارية حياً يضم شققاً ومنازل تاون هاوس وفللاً. وتشمل مرافقه المخططة مدارس وحدائق ومحلات وساحة عامة لتكون الاحتياجات اليومية قريبة من المنزل.
- Developer
- المطوّر
- Al Abrar Real Estate
- الأبرار العقارية
- Neighbourhood area
- مساحة الحي
- About 1 million m²
- نحو مليون م²
- Apartments
- الشقق
- 1, 2 and 3 bedrooms, plus duplex homes
- غرفة وغرفتان وثلاث غرف نوم، إلى جانب شقق دوبلكس
- Villas
- الفلل
- Detached villas, semi-detached villas and townhouses
- فلل مستقلة وشبه مستقلة ومنازل تاون هاوس
- Sales phases
- مراحل البيع
- Phase 1 and Phase 2 launched
- طُرحت المرحلتان الأولى والثانية للبيع
- Ownership
- التملّك
- Freehold for Omanis and other nationalities
- تملّك حر للعُمانيين ومختلف الجنسيات
Residential neighbourhood
حي سكني
Hay A'Nuha
حي النُّهى
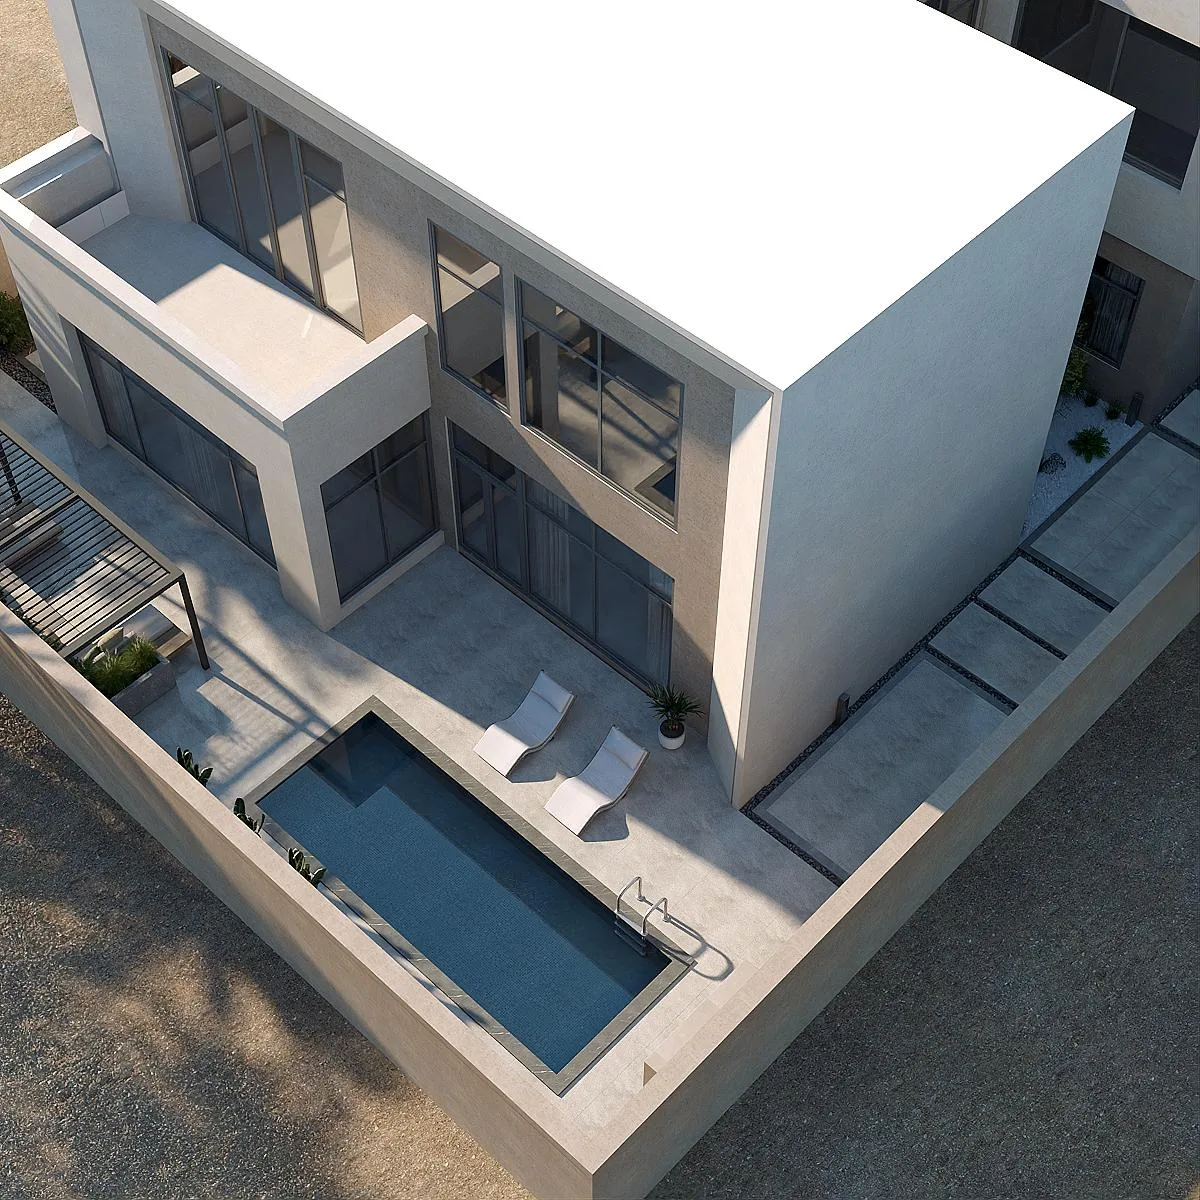
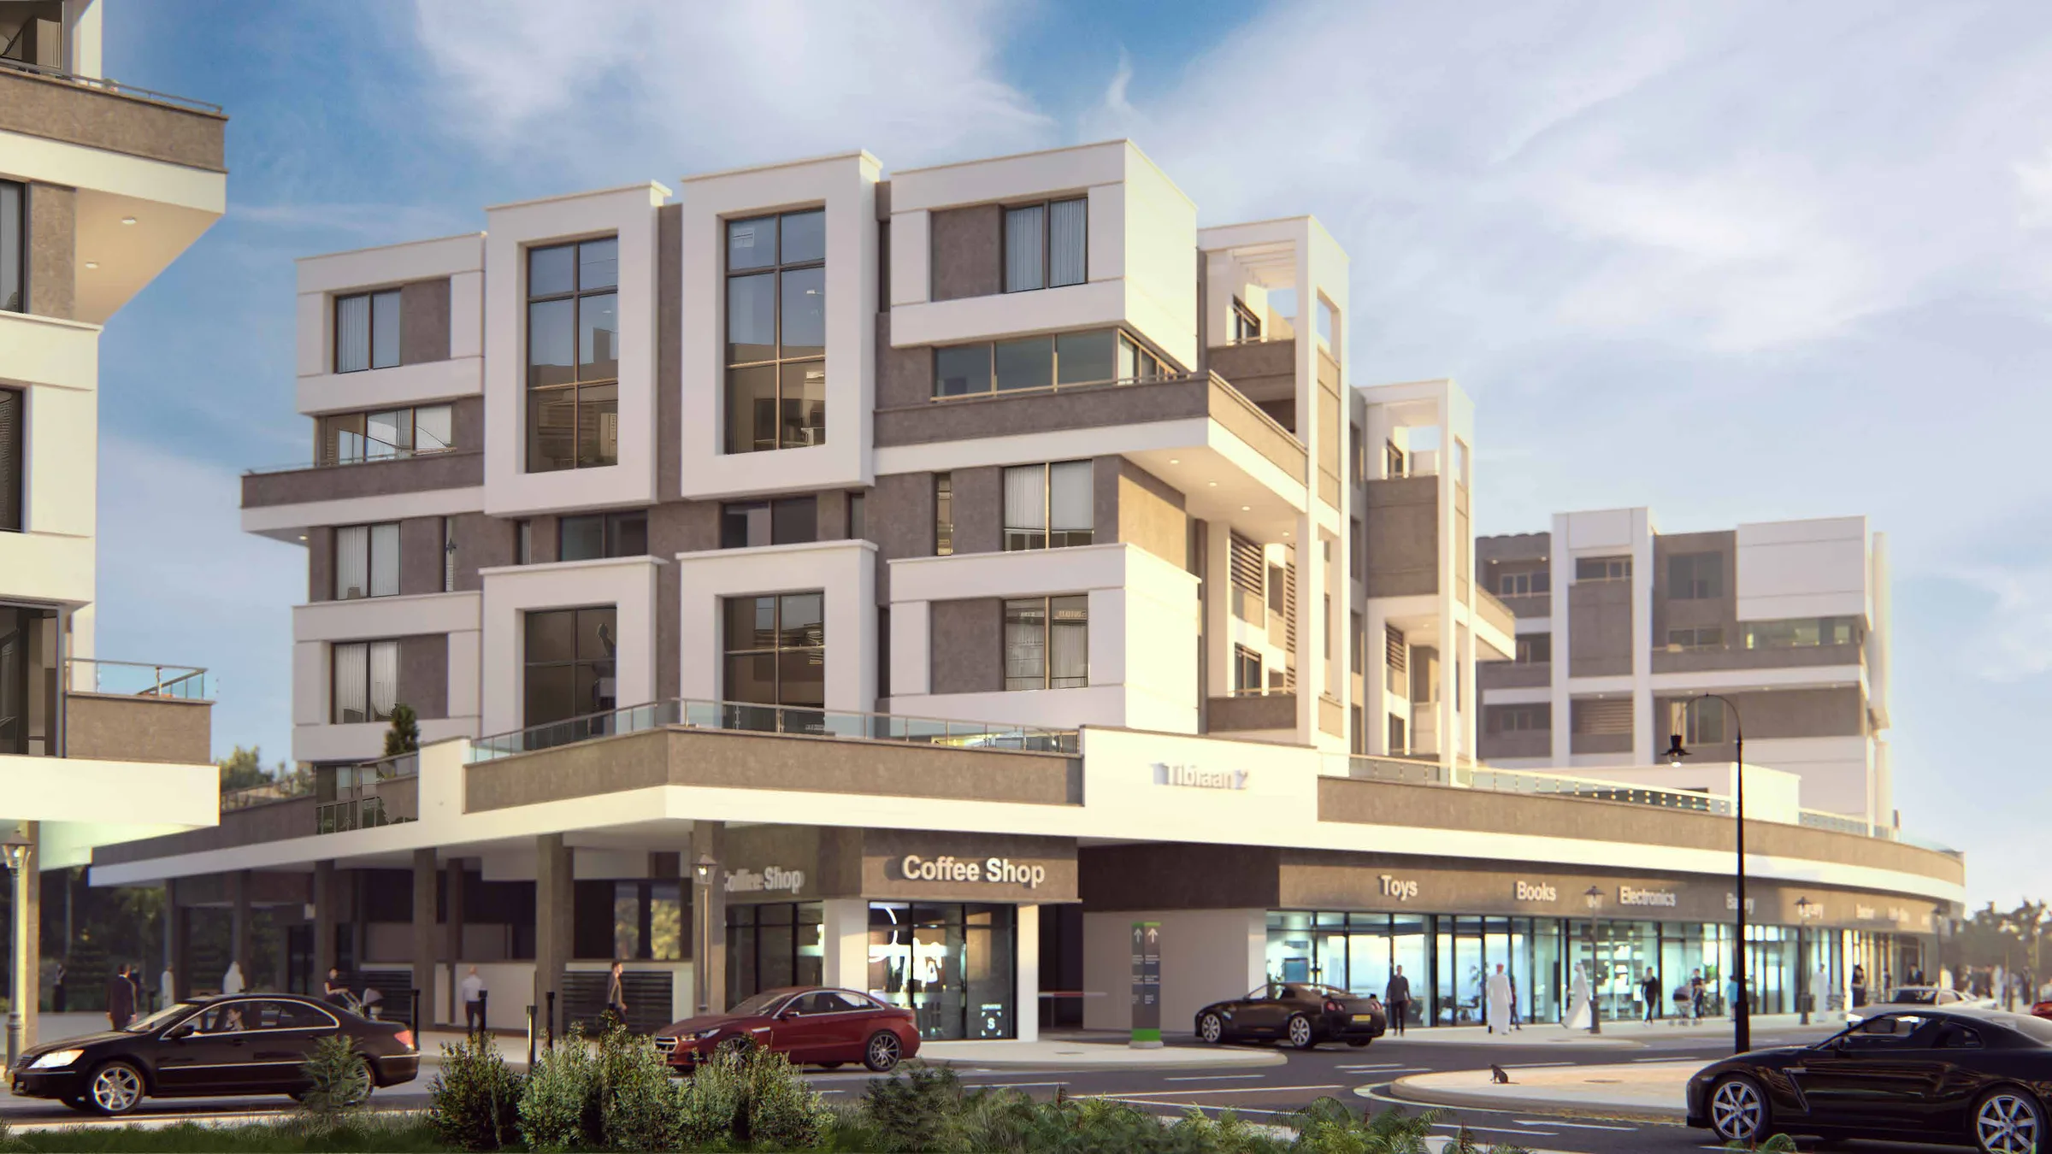
Tibiaan is developing Hay A’Nuha within Sultan Haitham City. The neighbourhood combines apartments and villas with green spaces and planned services for families.
تطوّر تيبيان حي النُّهى داخل مدينة السلطان هيثم. ويجمع الحي شققاً وفللاً مع مساحات خضراء وخدمات مخططة للعائلات.
- Developer
- المطوّر
- Tibiaan Properties
- تيبيان للعقارات
- Neighbourhood area
- مساحة الحي
- Over 58,000 m²
- أكثر من ٥٨٬٠٠٠ م²
- Homes
- الوحدات السكنية
- 113 homes
- ١١٣ وحدة سكنية
- Commercial units
- الوحدات التجارية
- 35 units
- ٣٥ وحدة
- Home types
- أنواع المنازل
- Apartments and villas
- شقق وفلل
- Ownership
- التملّك
- Open to all nationalities
- متاح لمختلف الجنسيات
Villas
فلل
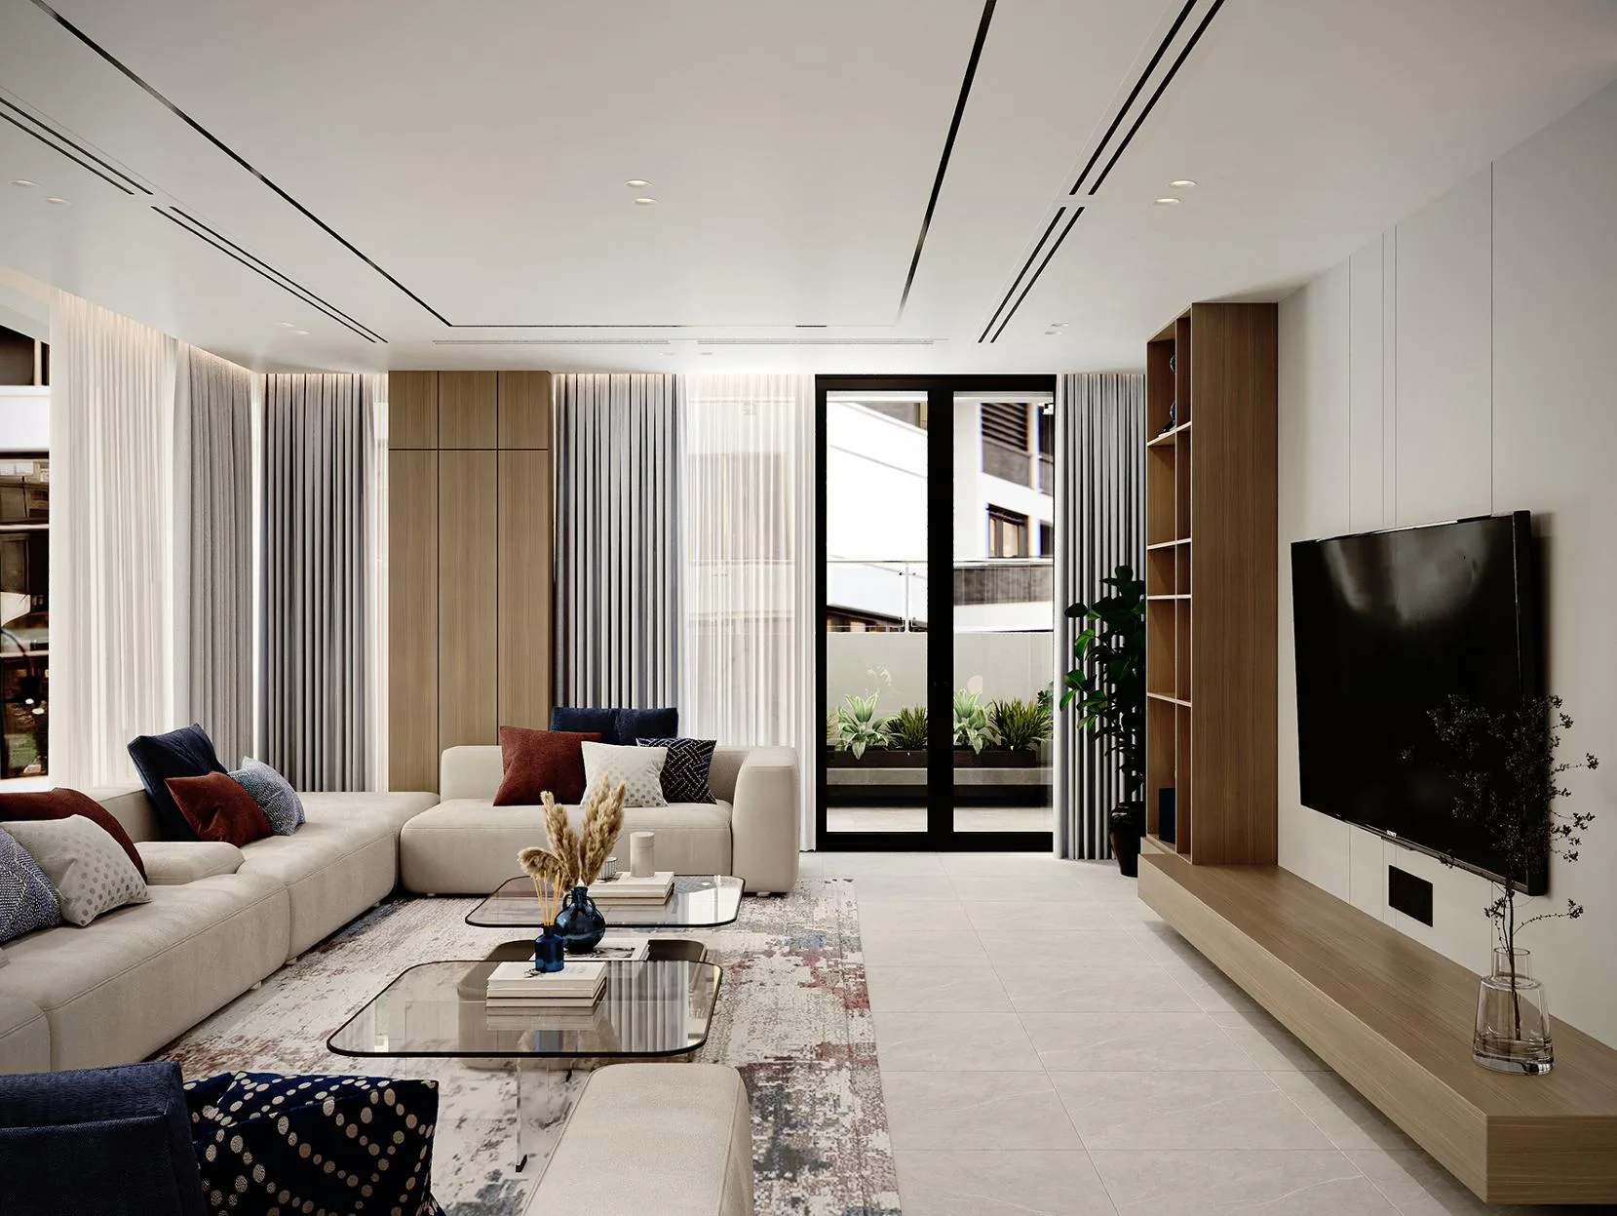
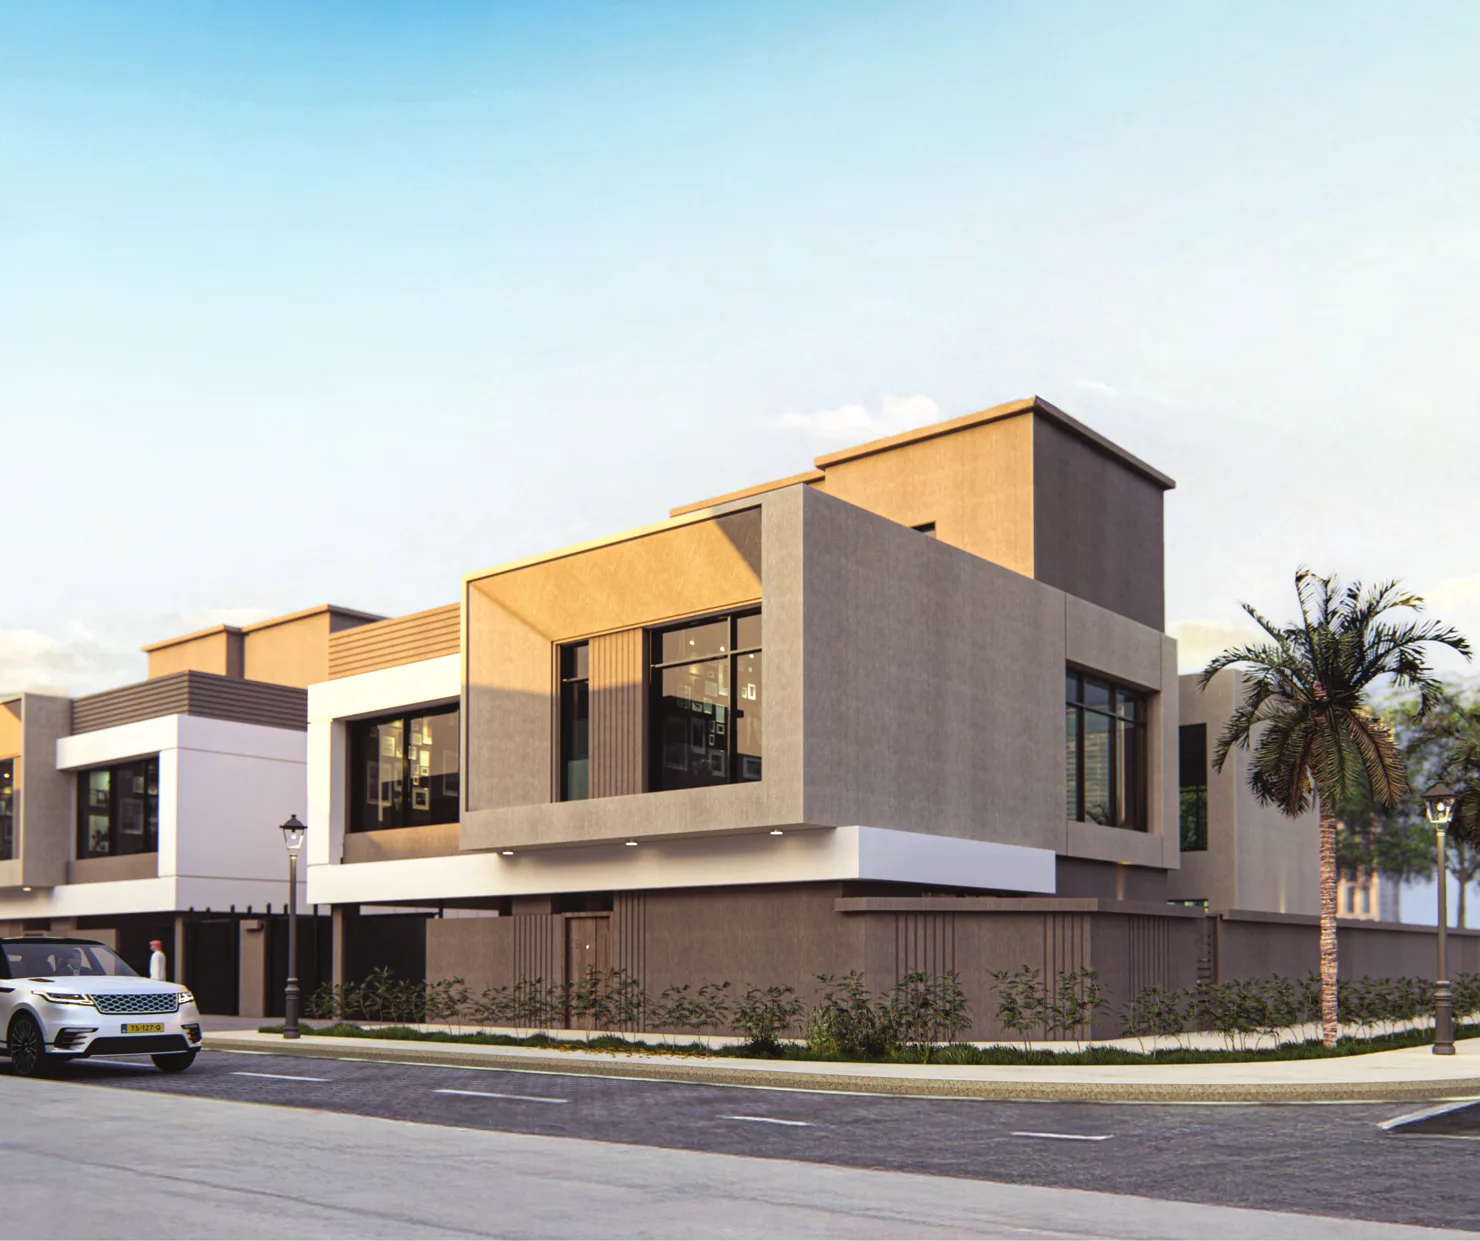
Majestic Villas
فلل ماجستيك
A six bedroom villa collection in Hay A’Nuha. Spacious homes include a maid’s room and outdoor living areas.
مجموعة فلل من ست غرف نوم في حي النهى. تضم المنازل الواسعة غرفة عاملة ومساحات للجلوس في الهواء الطلق.
- Developer
- المطور
- Tibiaan Properties
- تبيان للعقارات
- Neighbourhood
- الحي
- Hay A’Nuha
- حي النهى
- Bedrooms
- غرف النوم
- 6 plus maid’s room
- ٦ وغرفة عاملة
- Built area
- مساحة البناء
- 744.02 m²
- ٧٤٤٫٠٢ م²
Villas
فلل
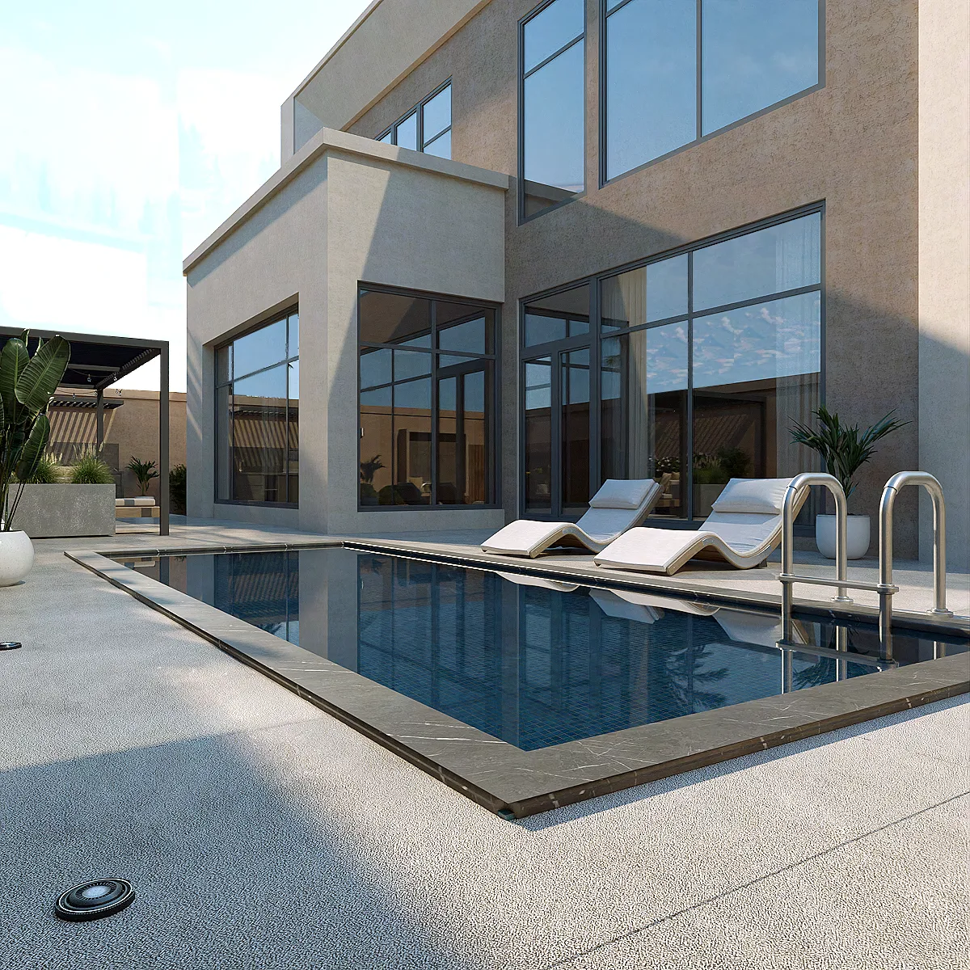
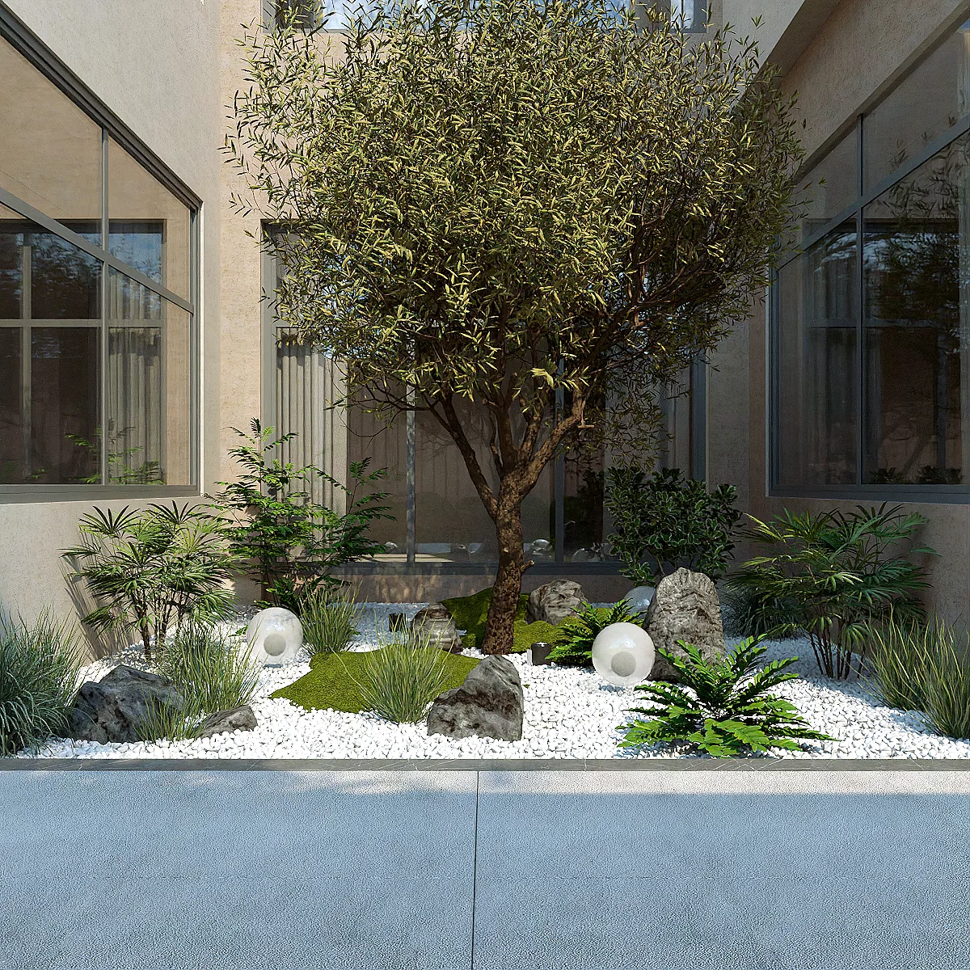
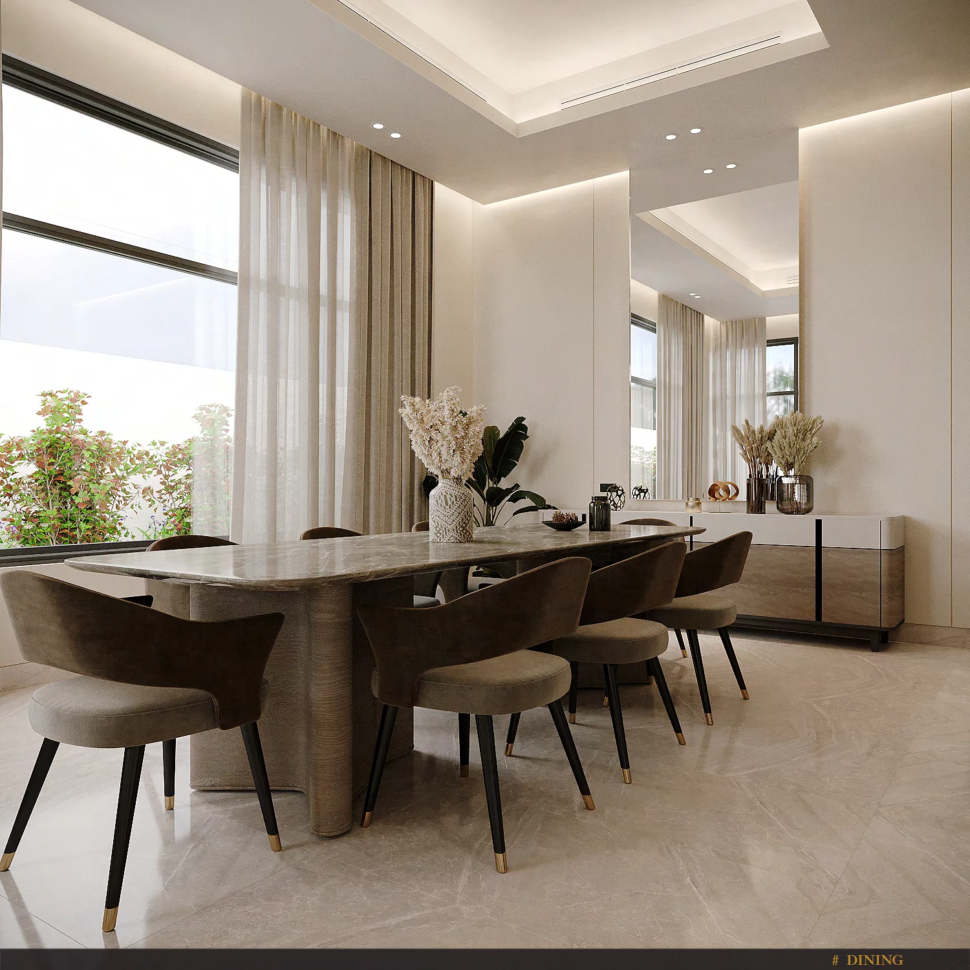
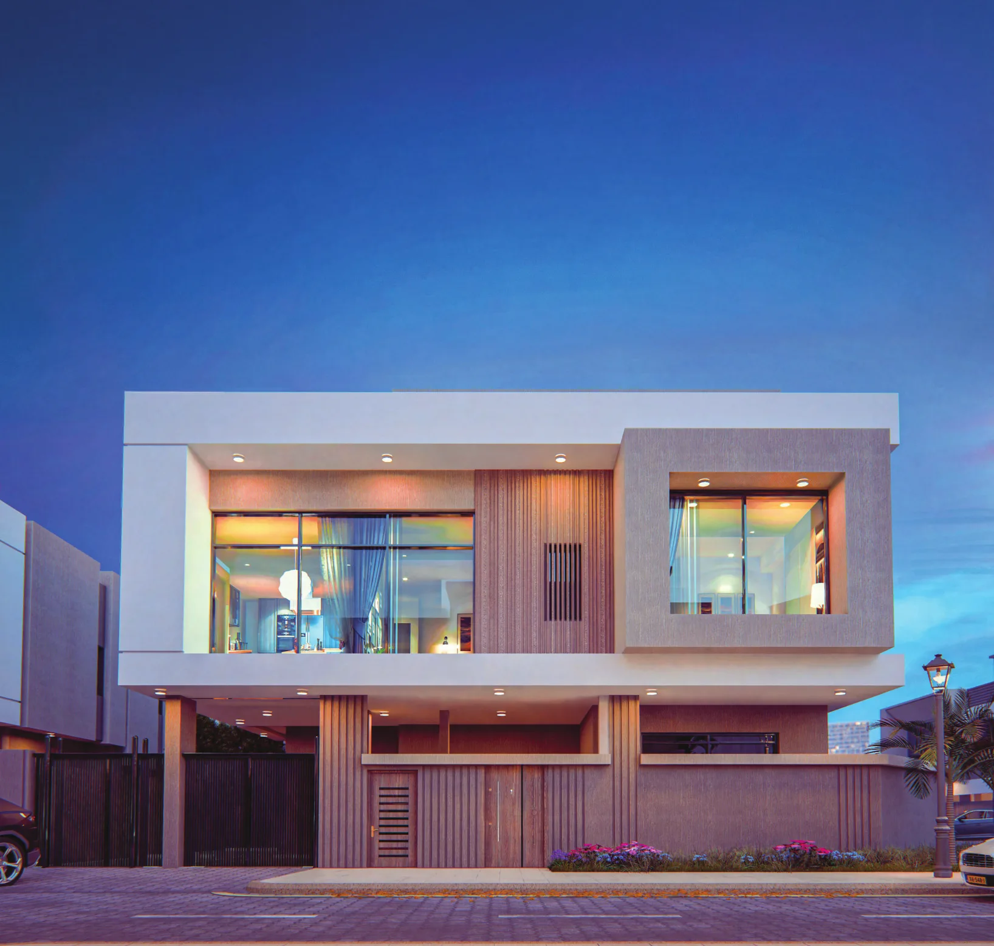
Oriana Villas 1
فلل أوريانا ١
Five bedroom villas in Hay A’Nuha. The collection combines family living spaces with a maid’s room and private outdoor areas.
فلل من خمس غرف نوم في حي النهى. تجمع المجموعة مساحات عائلية وغرفة عاملة ومساحات خارجية خاصة.
- Developer
- المطور
- Tibiaan Properties
- تبيان للعقارات
- Neighbourhood
- الحي
- Hay A’Nuha
- حي النهى
- Bedrooms
- غرف النوم
- 5 plus maid’s room
- ٥ وغرفة عاملة
- Built area
- مساحة البناء
- 561.17 m²
- ٥٦١٫١٧ م²
Villa
فيلا
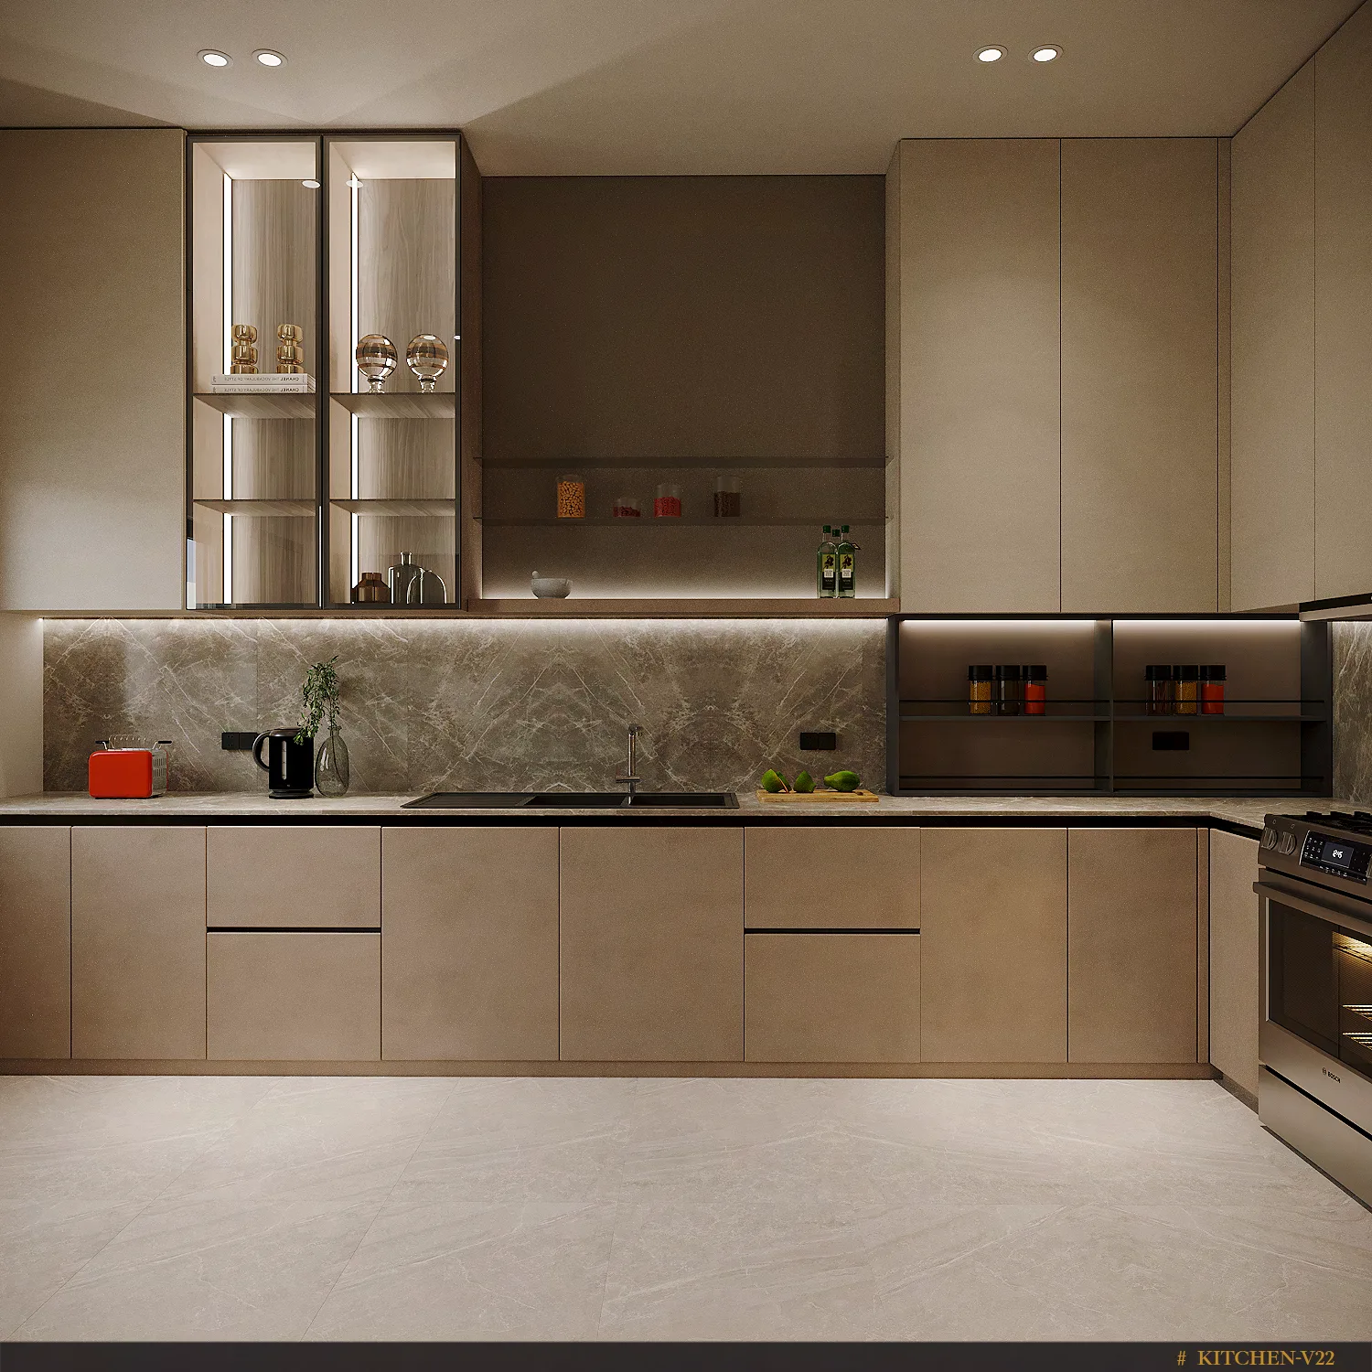
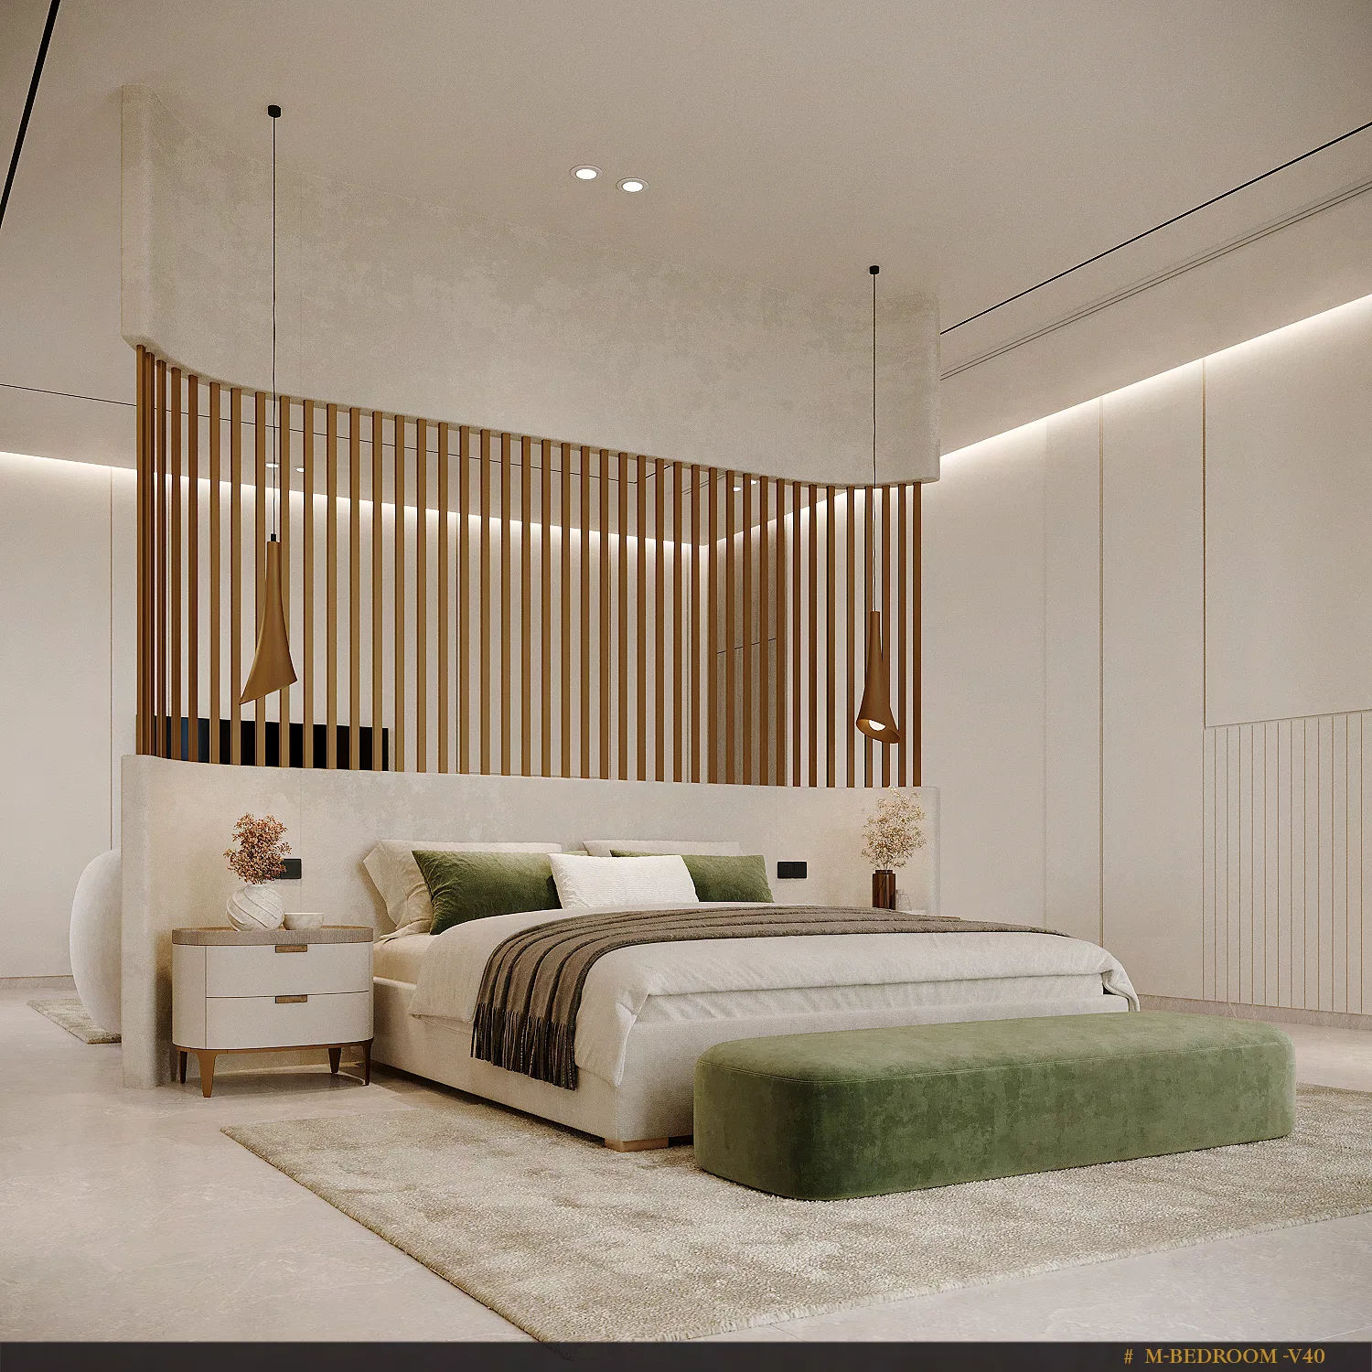
Oriana Villa 2
فيلا أوريانا ٢
A five bedroom villa design in Hay A’Nuha. The home includes a maid’s room and a three level layout.
تصميم فيلا من خمس غرف نوم في حي النهى. يضم المنزل غرفة عاملة وتوزيعاً على ثلاثة مستويات.
- Developer
- المطور
- Tibiaan Properties
- تبيان للعقارات
- Neighbourhood
- الحي
- Hay A’Nuha
- حي النهى
- Bedrooms
- غرف النوم
- 5 plus maid’s room
- ٥ وغرفة عاملة
- Built area
- مساحة البناء
- 532.04 m²
- ٥٣٢٫٠٤ م²
- Plot area
- مساحة الأرض
- 397 m²
- ٣٩٧ م²
Semi-detached villas
فلل شبه مستقلة
Lilac Villas
فلل ليلاك
Lilac offers family villas in Hay A’Nuha. The homes include a private garden, a maid’s room and a fitted closed kitchen.
توفر ليلاك فللاً عائلية في حي النهى. تضم المنازل حديقة خاصة وغرفة عاملة ومطبخاً مغلقاً مجهزاً.
- Developer
- المطور
- Tibiaan Properties
- تبيان للعقارات
- Neighbourhood
- الحي
- Hay A’Nuha
- حي النهى
- Built area
- مساحة البناء
- 383.36 to 384.55 m²
- من ٣٨٣٫٣٦ إلى ٣٨٤٫٥٥ م²
- Outdoor space
- المساحة الخارجية
- Private garden
- حديقة خاصة
Duplex apartments
شقق دوبلكس
Sky Villa Duplexes
فلل سكاي دوبلكس
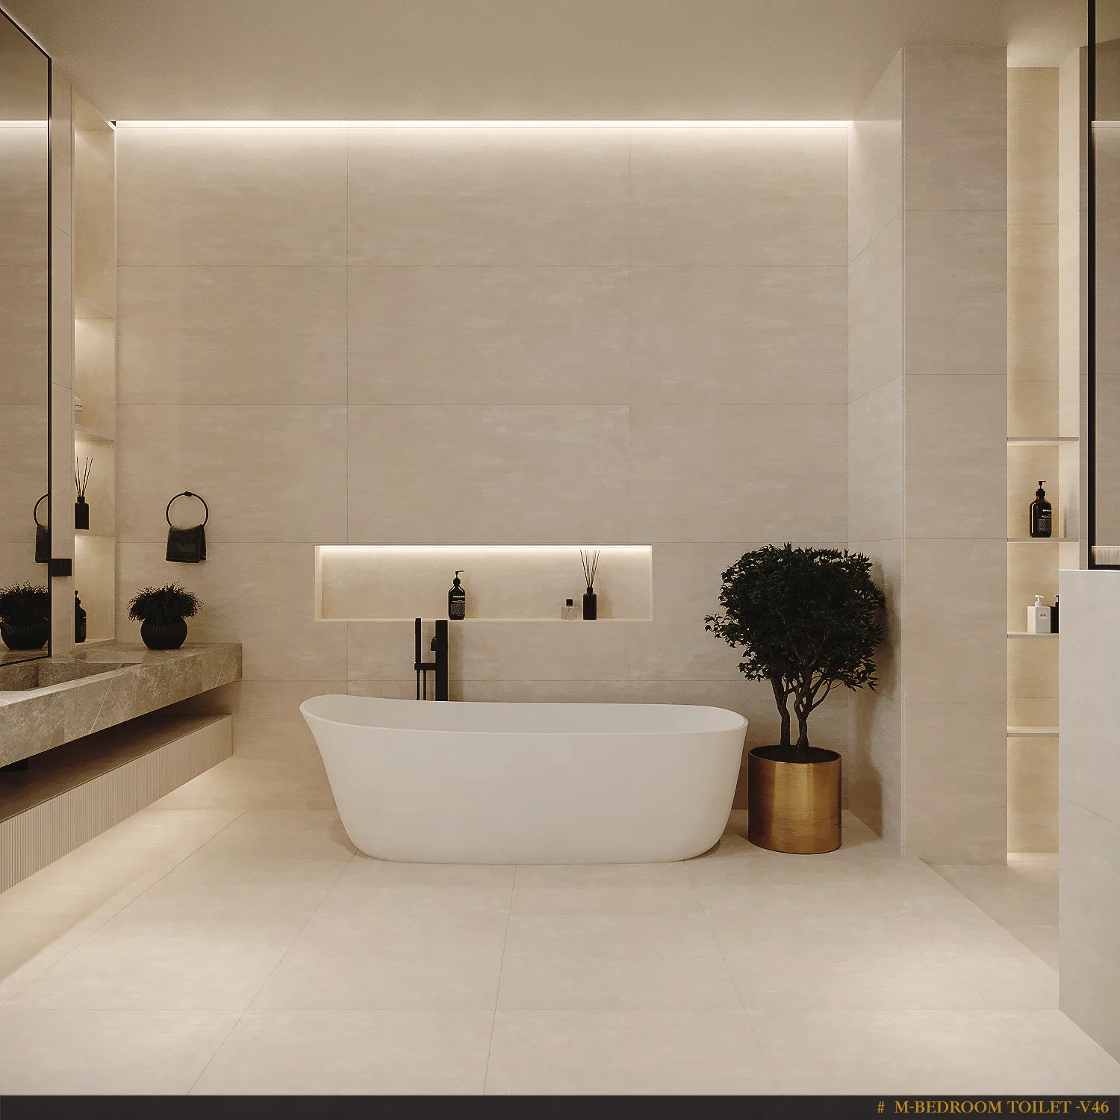
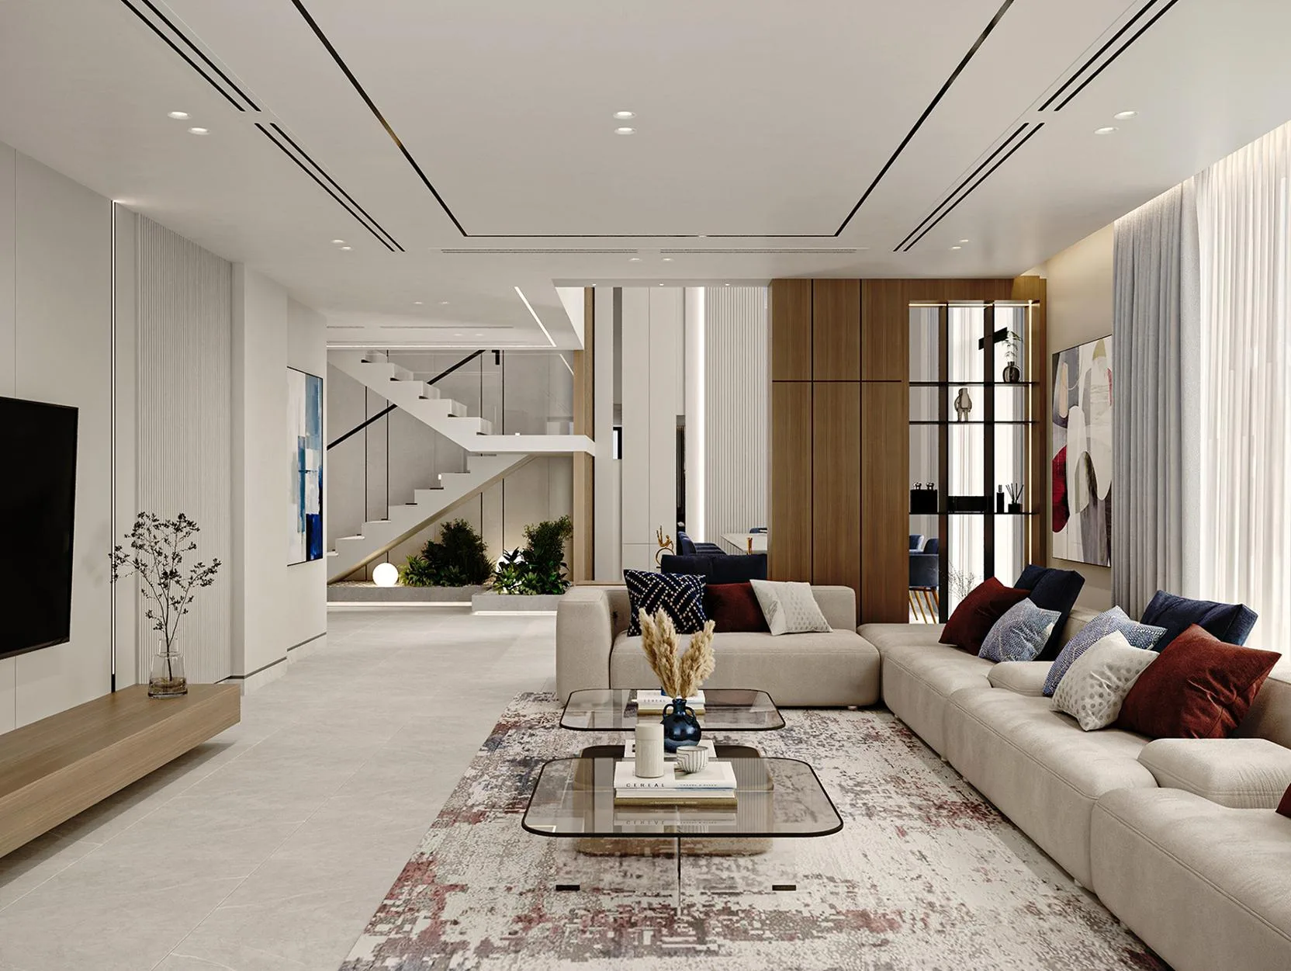
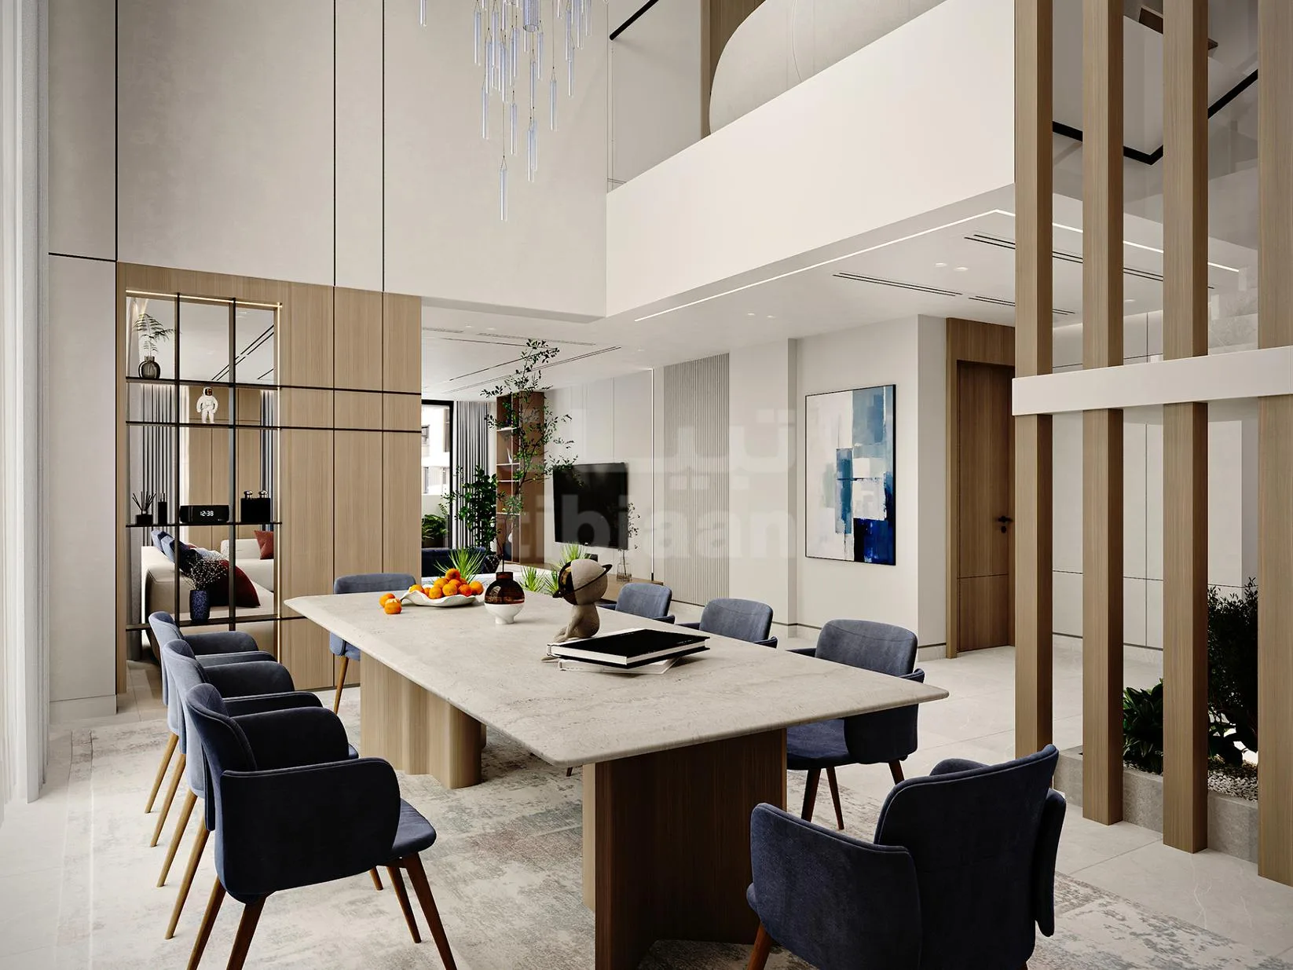
Sky Villa offers spacious duplex homes in Hay A’Nuha. Residents have access to a shared pool, a gym and basement parking.
توفر سكاي فيلا منازل دوبلكس واسعة في حي النهى. يستفيد السكان من مسبح مشترك وصالة رياضية ومواقف في الطابق السفلي.
- Developer
- المطور
- Tibiaan Properties
- تبيان للعقارات
- Neighbourhood
- الحي
- Hay A’Nuha
- حي النهى
- Bedrooms
- غرف النوم
- 3 plus maid’s room
- ٣ وغرفة عاملة
- Designs
- التصاميم
- Sky Villa 1, 2, 3, 4 and 5
- سكاي فيلا ١ و٢ و٣ و٤ و٥
Apartments
شقق
Symphonic Apartments
شقق سيمفونيك
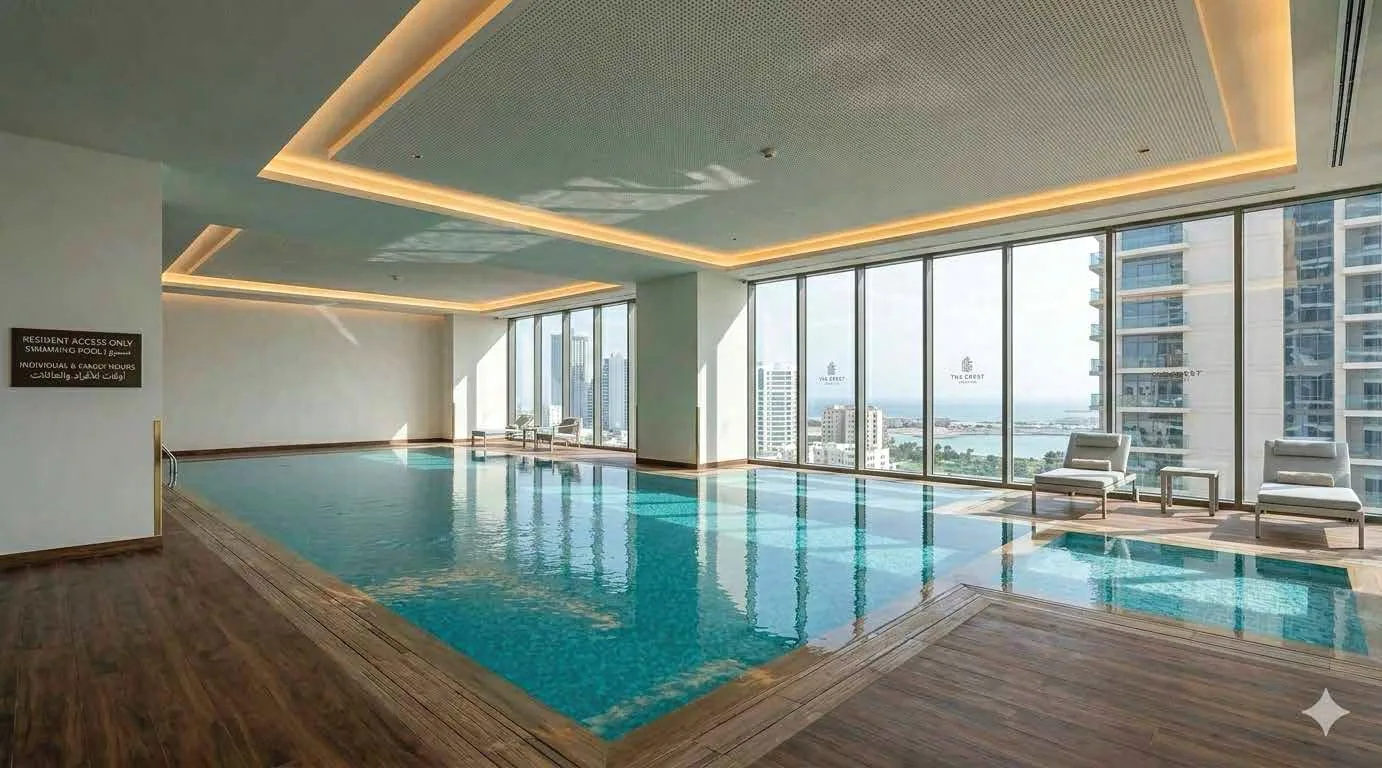
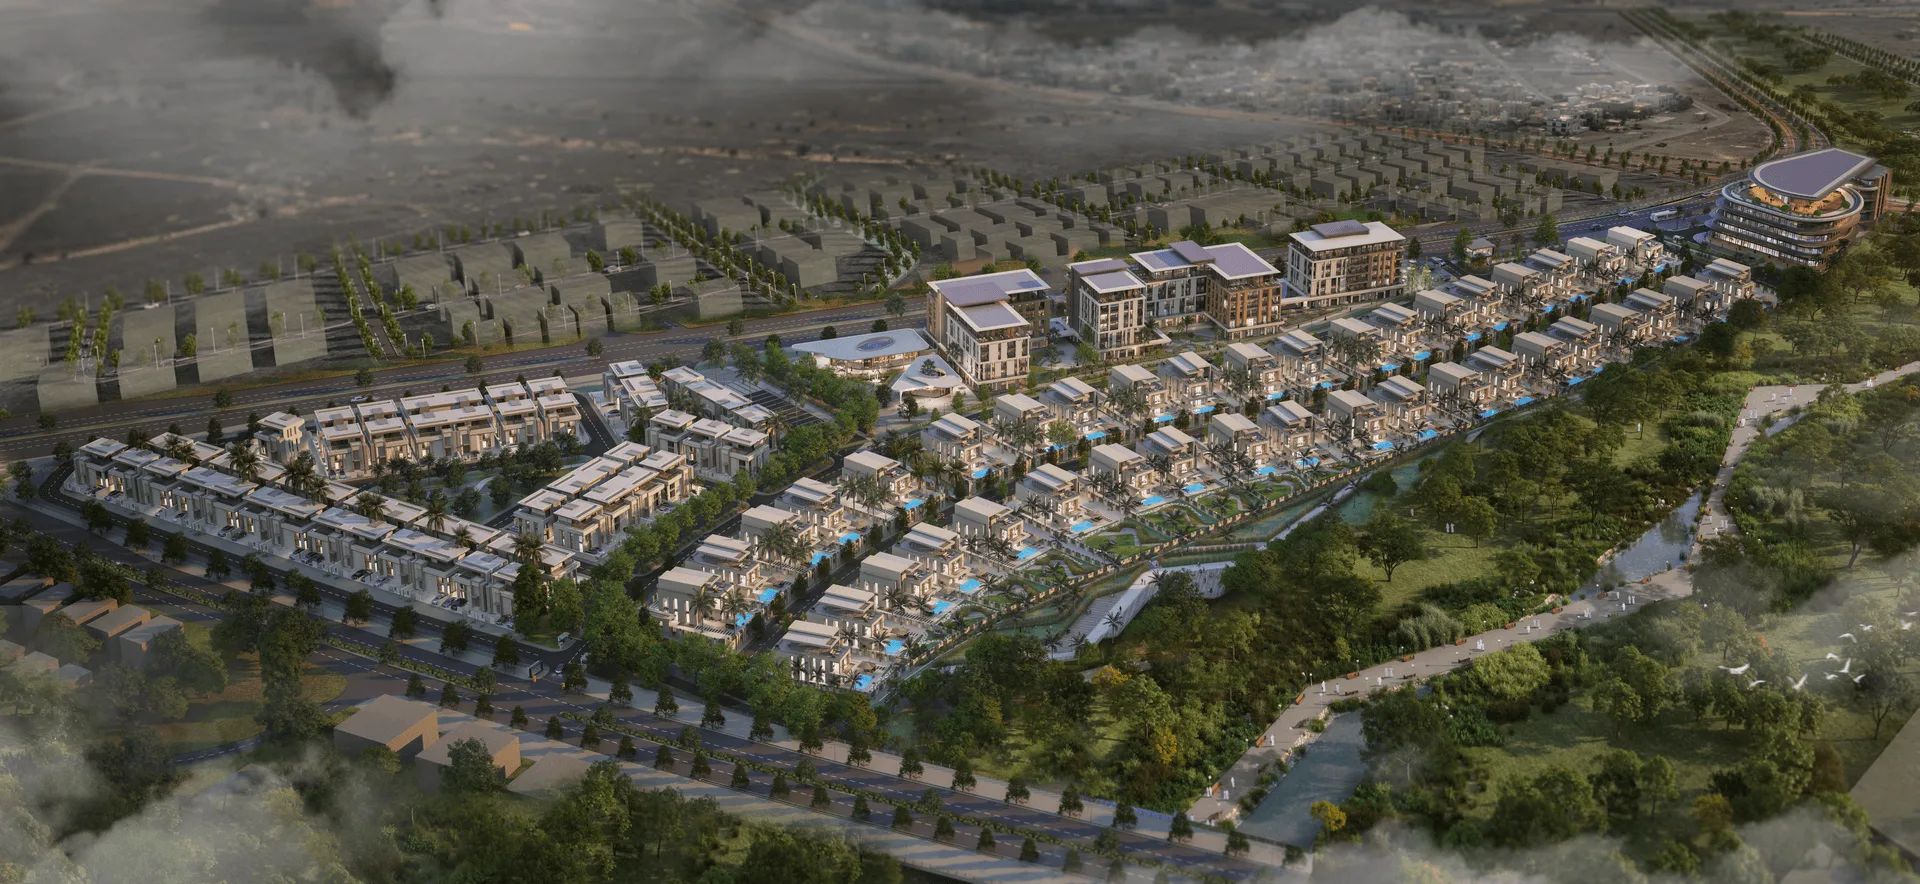
Symphonic is an apartment collection in Hay A’Nuha. It offers fitted closed kitchens, landscaped spaces and access to a shared pool and gym.
سيمفونيك مجموعة شقق في حي النهى. توفر مطابخ مغلقة مجهزة ومساحات خضراء ومسبحاً وصالة رياضية مشتركين.
- Developer
- المطور
- Tibiaan Properties
- تبيان للعقارات
- Neighbourhood
- الحي
- Hay A’Nuha
- حي النهى
- Amenities
- المرافق
- Shared pool and gym
- مسبح وصالة رياضية مشتركان
- Kitchen
- المطبخ
- Fitted closed kitchen
- مطبخ مغلق مجهز
Residential neighbourhood
حي سكني
Sarooj Oasis, Phase I
واحة الصاروج، المرحلة الأولى
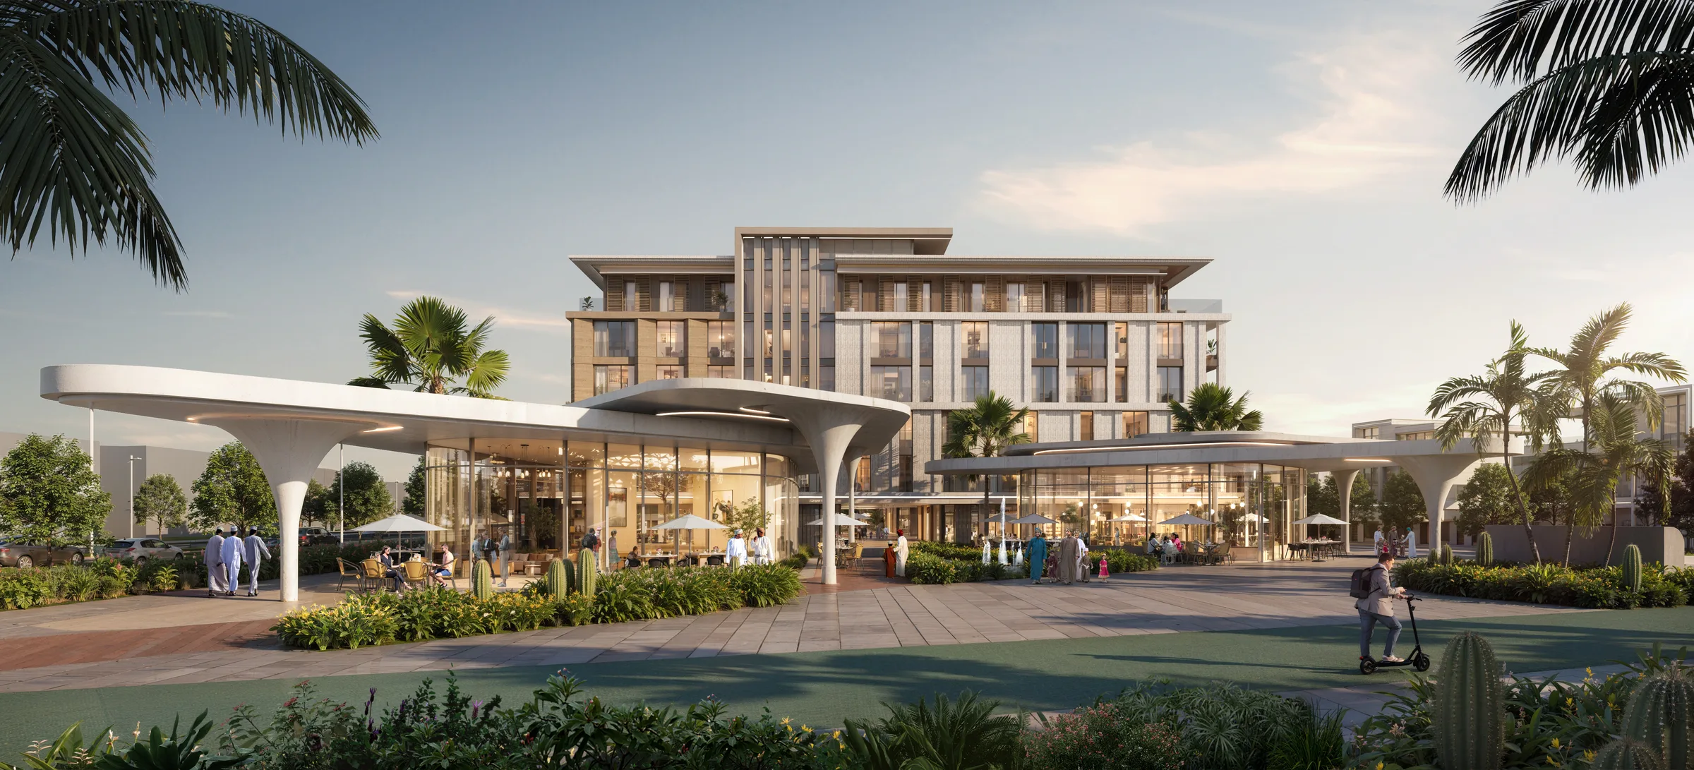
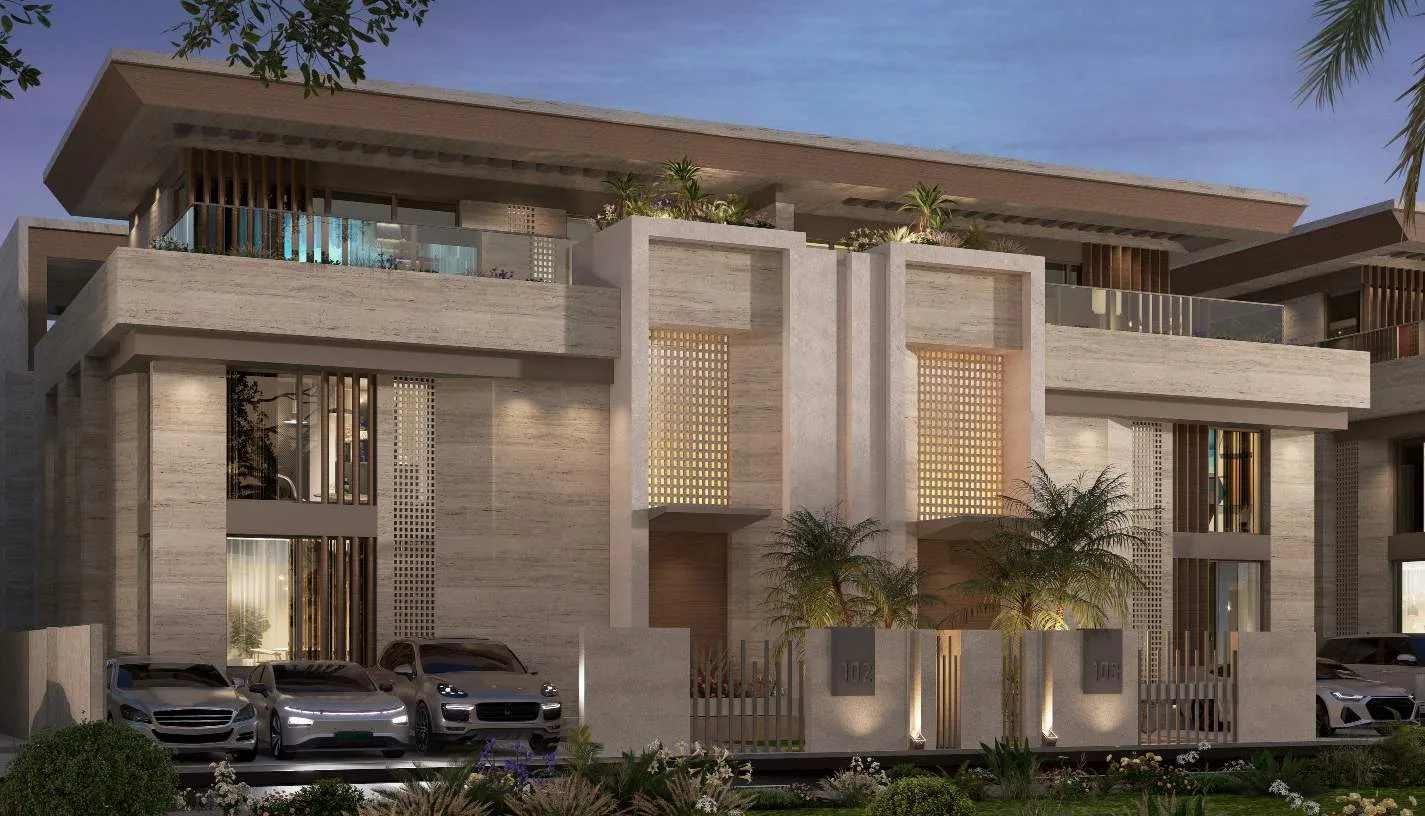
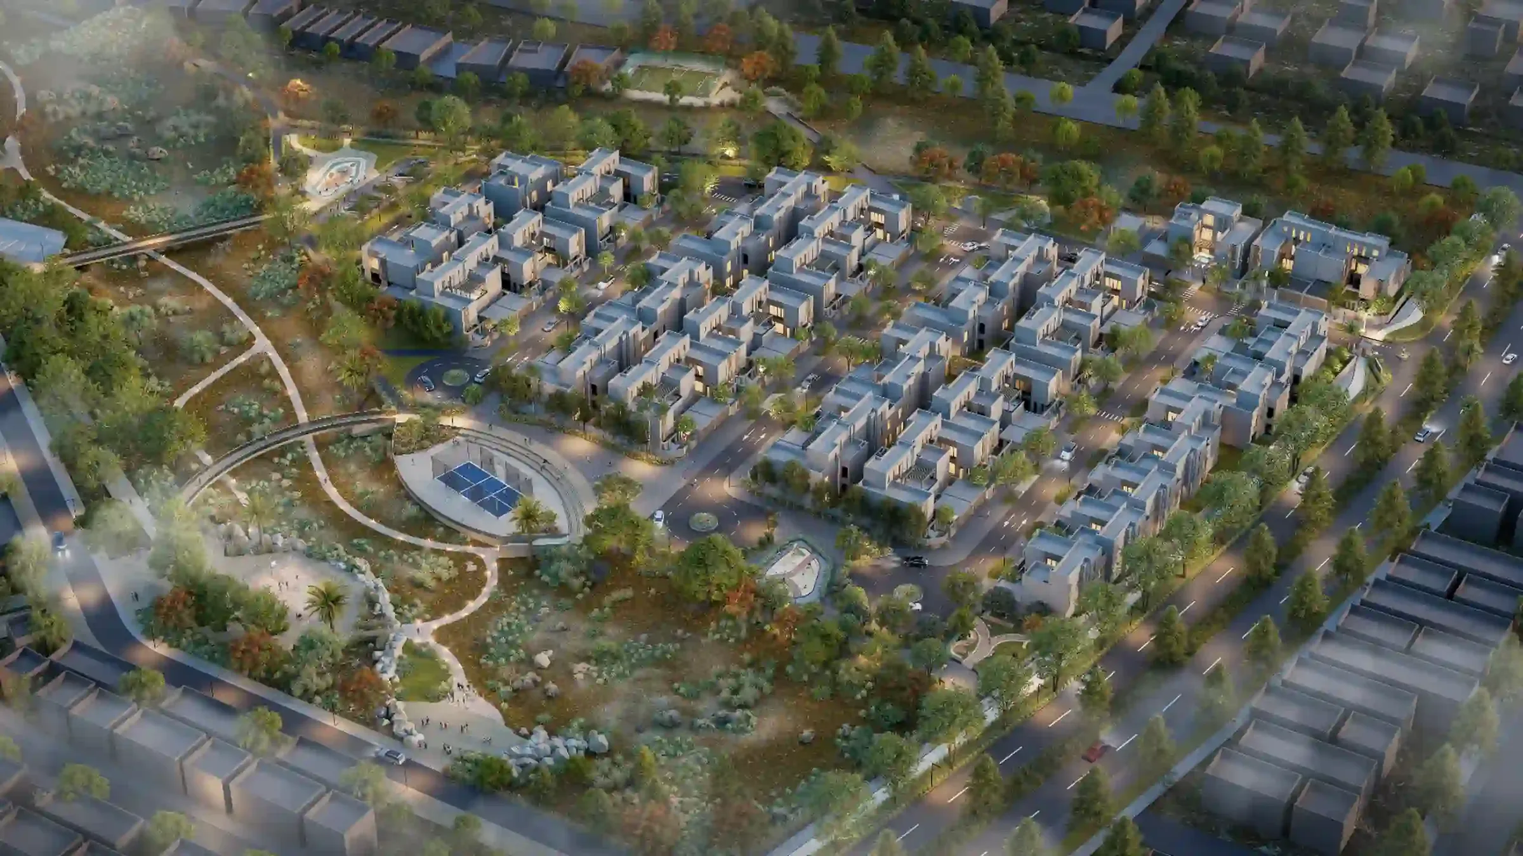
Sarooj Oasis is a gated neighbourhood beside a central park. Azha apartments, Ahed villas and Al Thuraya villas are linked by walking routes and a plaza with shops and places to meet.
واحة الصاروج حي سكني مسوّر بجوار حديقة مركزية. وتربط مسارات المشي شقق أزها وفلل عهد وفلل الثريا بساحة تضم محلات ومساحات للقاء.
- Developer
- المطوّر
- Sarooj Development Company
- شركة الصاروج للتطوير
- Phase I area
- مساحة المرحلة الأولى
- Over 86,000 m²
- أكثر من ٨٦٬٠٠٠ م²
- Collections
- المجموعات السكنية
- Azha, Ahed and Al Thuraya
- أزها وعهد والثريا
- Sales launch
- إطلاق المبيعات
- February 2025
- فبراير ٢٠٢٥
- Planned facilities
- المرافق المخططة
- Central park, plaza, gym, nursery and play areas
- حديقة مركزية وساحة وصالة رياضية وحضانة ومناطق لعب
Villas
فلل
Ahed Villas
فلل عهد
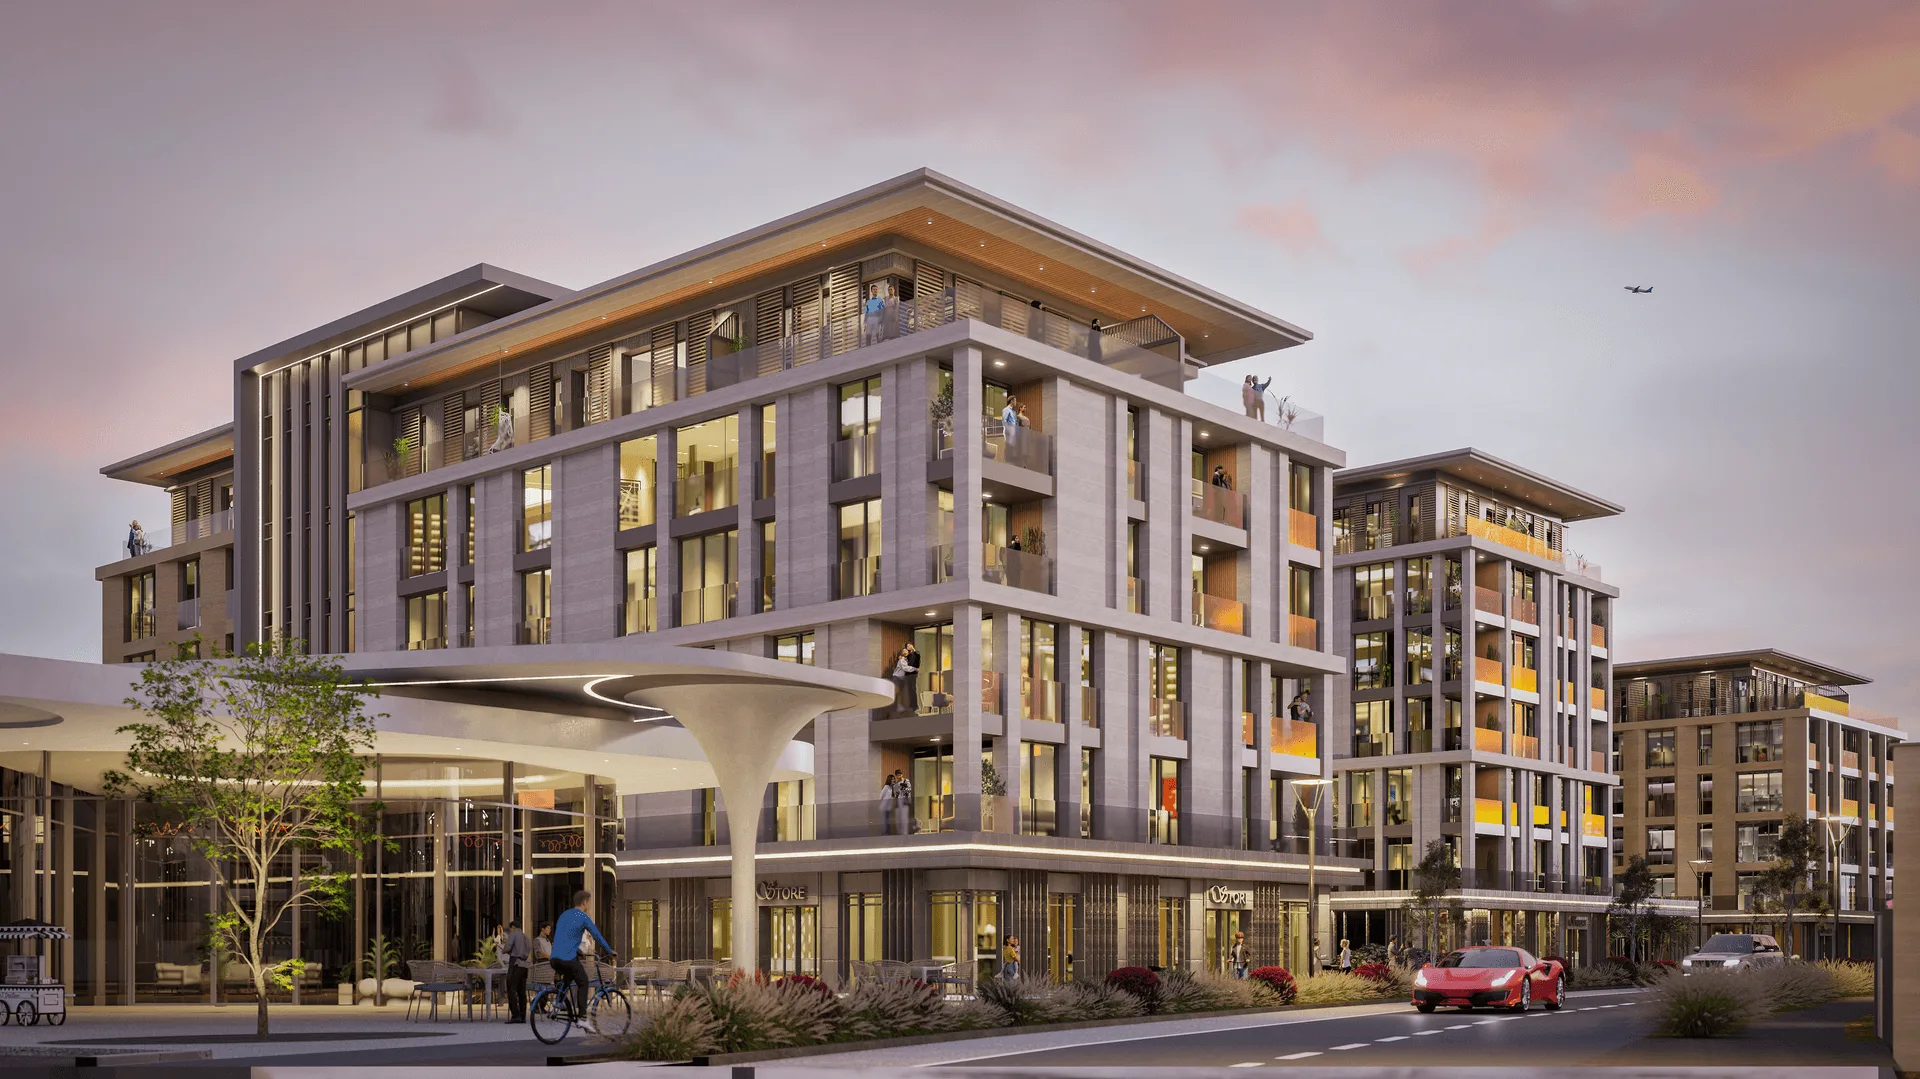
Ahed is a villa collection within Sarooj Oasis. Three home designs are set in a gated neighbourhood with landscaped paths and shared green spaces.
عهد مجموعة فلل ضمن واحة الصاروج. تتوفر ثلاثة تصاميم للمنازل داخل حي مسوّر يضم ممرات منسقة ومساحات خضراء مشتركة.
- Developer
- المطور
- Sarooj Development
- الصاروج للتطوير
- Neighbourhood
- الحي
- Sarooj Oasis
- واحة الصاروج
- Designs
- التصاميم
- Ahed Type 1, Type 2 and Type 3
- عهد: التصميم ١ والتصميم ٢ والتصميم ٣
- Images
- الصور
- Homes and the shared Sarooj Oasis setting
- المنازل والمرافق المشتركة في واحة الصاروج
Apartments
شقق
Azha Residences
مساكن أزها
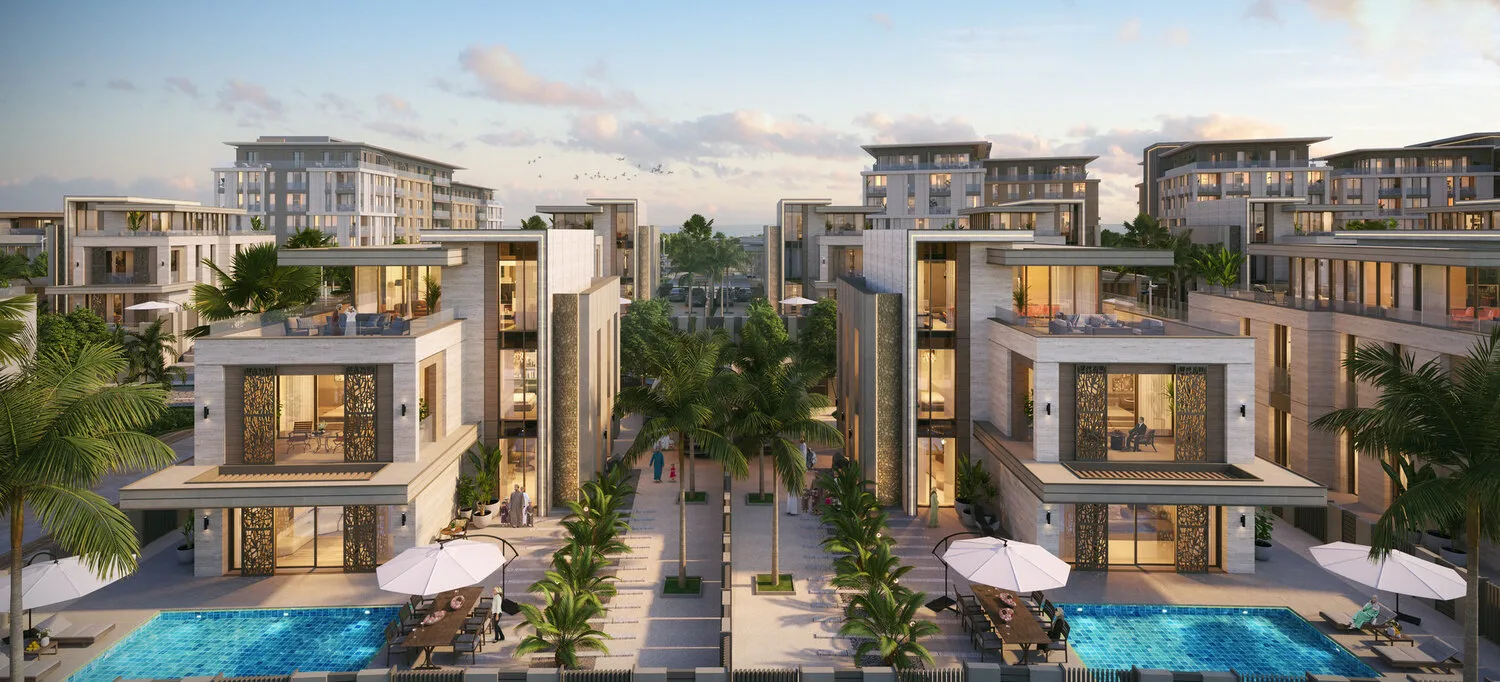
Azha is the apartment collection at Sarooj Oasis. Homes sit within a gated community planned around green spaces and a central plaza.
أزها مجموعة الشقق في واحة الصاروج. تقع المنازل داخل مجتمع مسوّر يضم مساحات خضراء وساحة مركزية.
- Developer
- المطور
- Sarooj Development
- الصاروج للتطوير
- Neighbourhood
- الحي
- Sarooj Oasis
- واحة الصاروج
- Bedrooms
- غرف النوم
- 1 and 2
- ١ و٢
- Images
- الصور
- Homes and the shared Sarooj Oasis setting
- المنازل والمرافق المشتركة في واحة الصاروج
Villas
فلل
Al Thuraya Villas
فلل الثريا
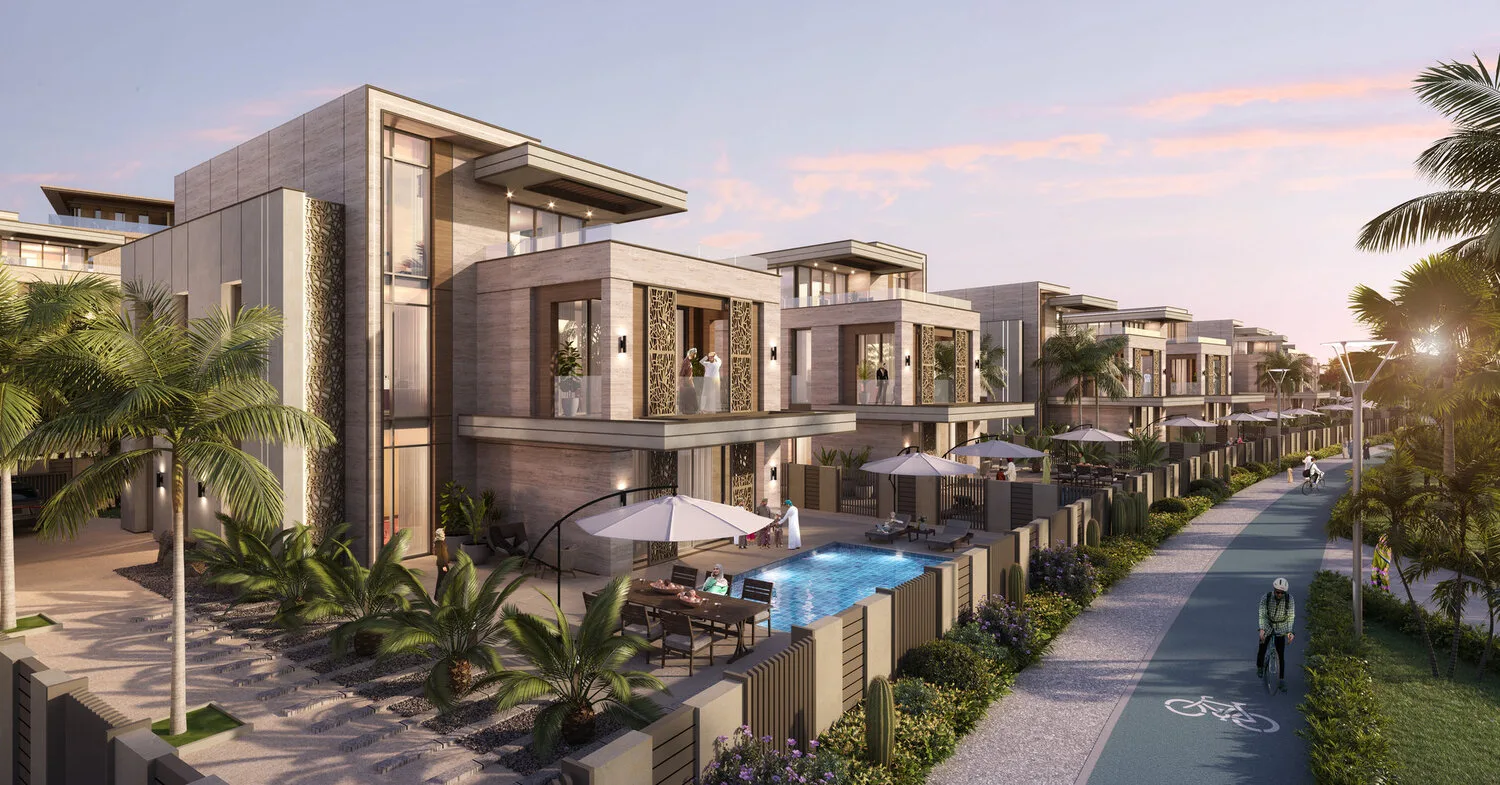
Al Thuraya is the premium villa collection at Sarooj Oasis. The villas occupy the valley side of the community with private gardens and pools.
الثريا مجموعة الفلل الراقية في واحة الصاروج. تقع الفلل على جانب الوادي داخل المجتمع وتضم حدائق ومسابح خاصة.
- Developer
- المطور
- Sarooj Development
- الصاروج للتطوير
- Neighbourhood
- الحي
- Sarooj Oasis
- واحة الصاروج
- Outdoor space
- المساحة الخارجية
- Private garden and pool
- حديقة ومسبح خاصان
Villa neighbourhood
حي فلل
Al Ahlam District
حي الأحلام
Al Ahlam is a neighbourhood of 47 villas by Dream Villa Group. The plan includes three community gardens, a green walkway and private outdoor spaces for each home.
حي الأحلام يضم ٤٧ فيلا من تطوير مجموعة دريم فيلا. يشمل المخطط ثلاث حدائق مشتركة وممشى أخضر ومساحات خارجية خاصة للمنازل.
- Developer
- المطور
- Dream Villa Group
- مجموعة دريم فيلا
- Villas
- الفلل
- 47
- ٤٧
- Green space
- المساحات الخضراء
- 4,000 m² across three gardens
- ٤٬٠٠٠ م² موزعة على ثلاث حدائق
- Villa designs
- تصاميم الفلل
- Dream 101, 102, 103, 201, 202, 203, 301, 302 and 303
- دريم ١٠١ و١٠٢ و١٠٣ و٢٠١ و٢٠٢ و٢٠٣ و٣٠١ و٣٠٢ و٣٠٣
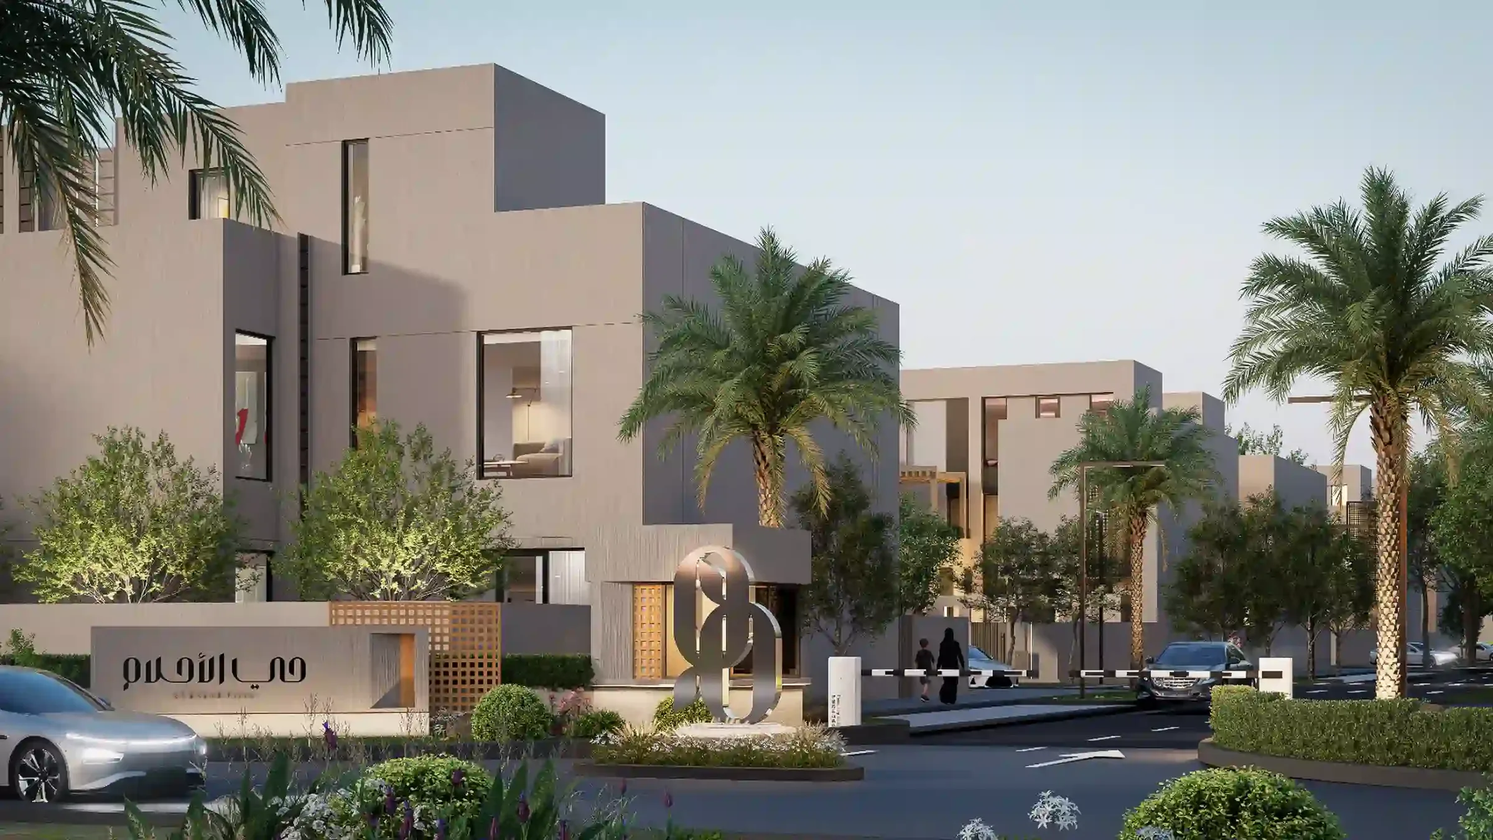
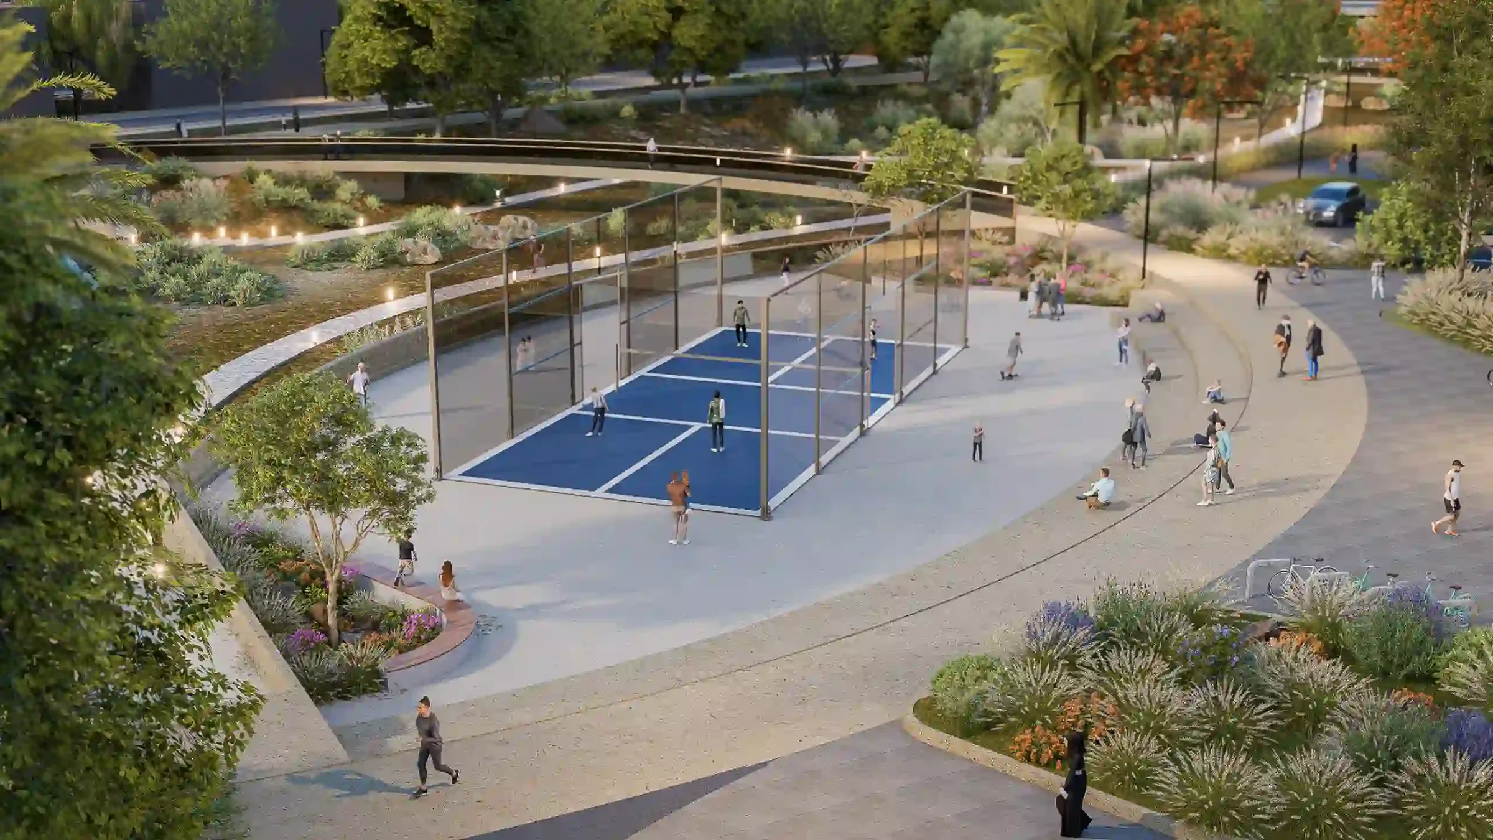
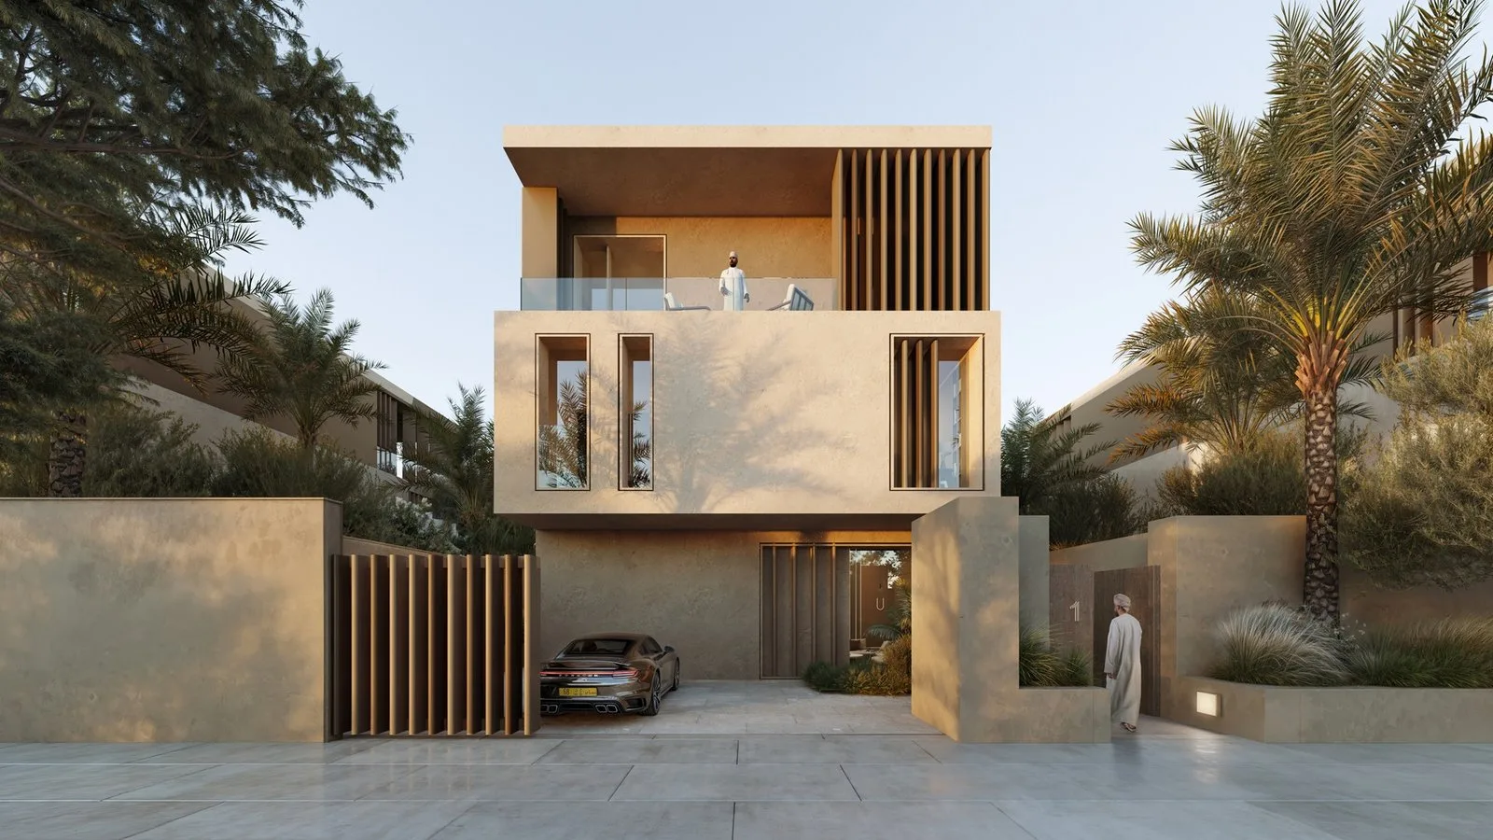
Villas and townhouses
فلل ومنازل تاون هاوس
Wadi Zaha, Phase 1
وادي زها، المرحلة الأولى
Wadi Zaha overlooks the central park and main wadi. Construction of the first villas and townhouses began in February 2026. The community also includes apartments and landscaped leisure spaces.
يطل وادي زها على الحديقة المركزية والوادي الرئيسي. بدأت أعمال بناء الفلل ومنازل التاون هاوس في المرحلة الأولى في فبراير 2026. ويضم الحي أيضاً شققاً ومساحات خضراء للترفيه.
- Developer
- المطور
- Al Ahly Sabbour Developments
- الأهلي صبور للتطوير العقاري
- First phase
- المرحلة الأولى
- Villas and townhouses
- فلل ومنازل تاون هاوس
- Construction started
- بدء البناء
- February 2026
- فبراير 2026
- Setting
- الموقع داخل المدينة
- Facing the central park and wadi
- بإطلالة على الحديقة المركزية والوادي
- Amenities
- المرافق
- Gym, spa, pools and landscaped areas
- نادٍ رياضي وسبا ومسابح ومساحات خضراء
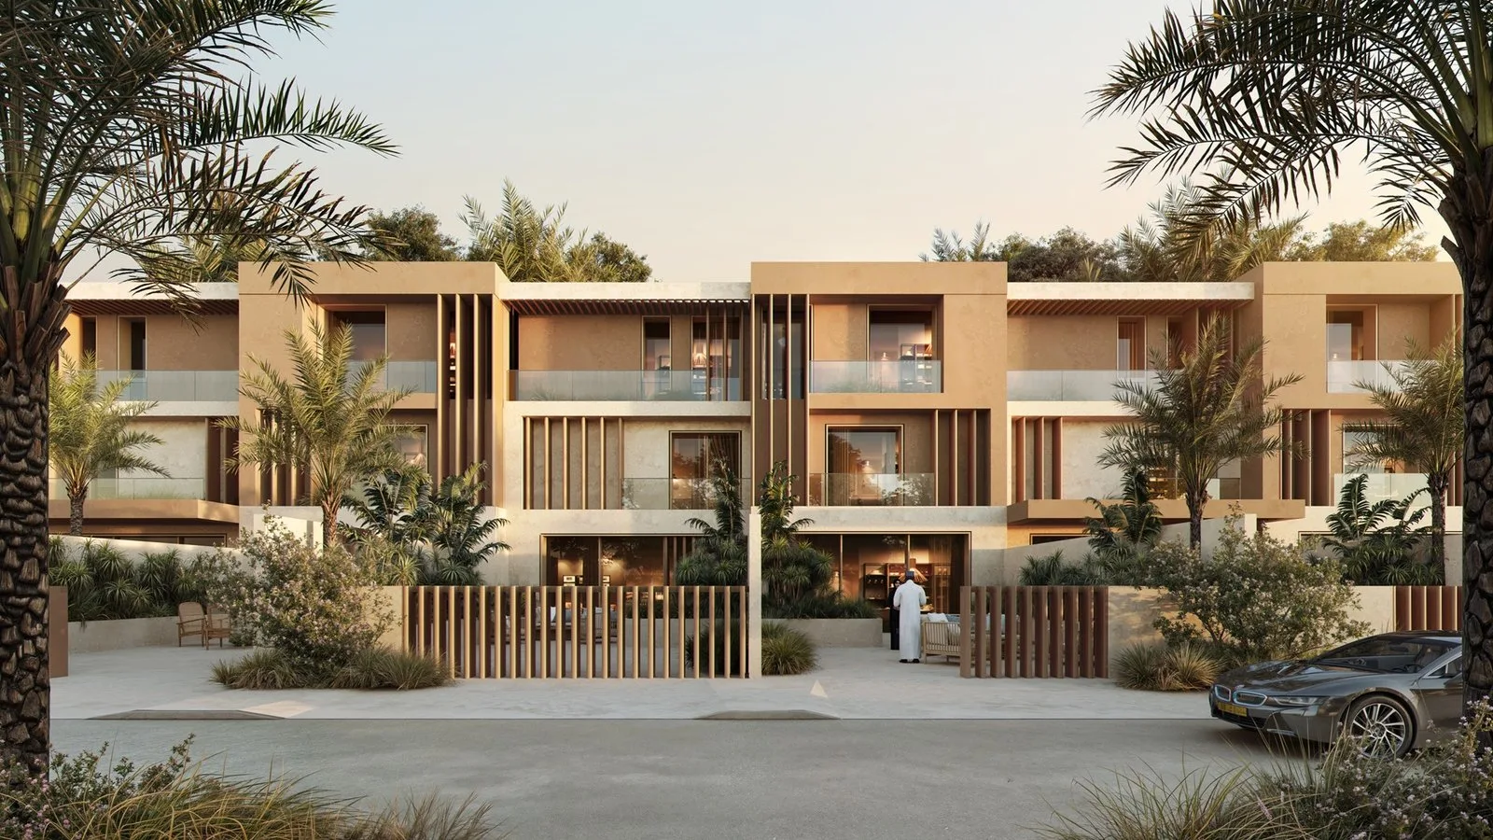
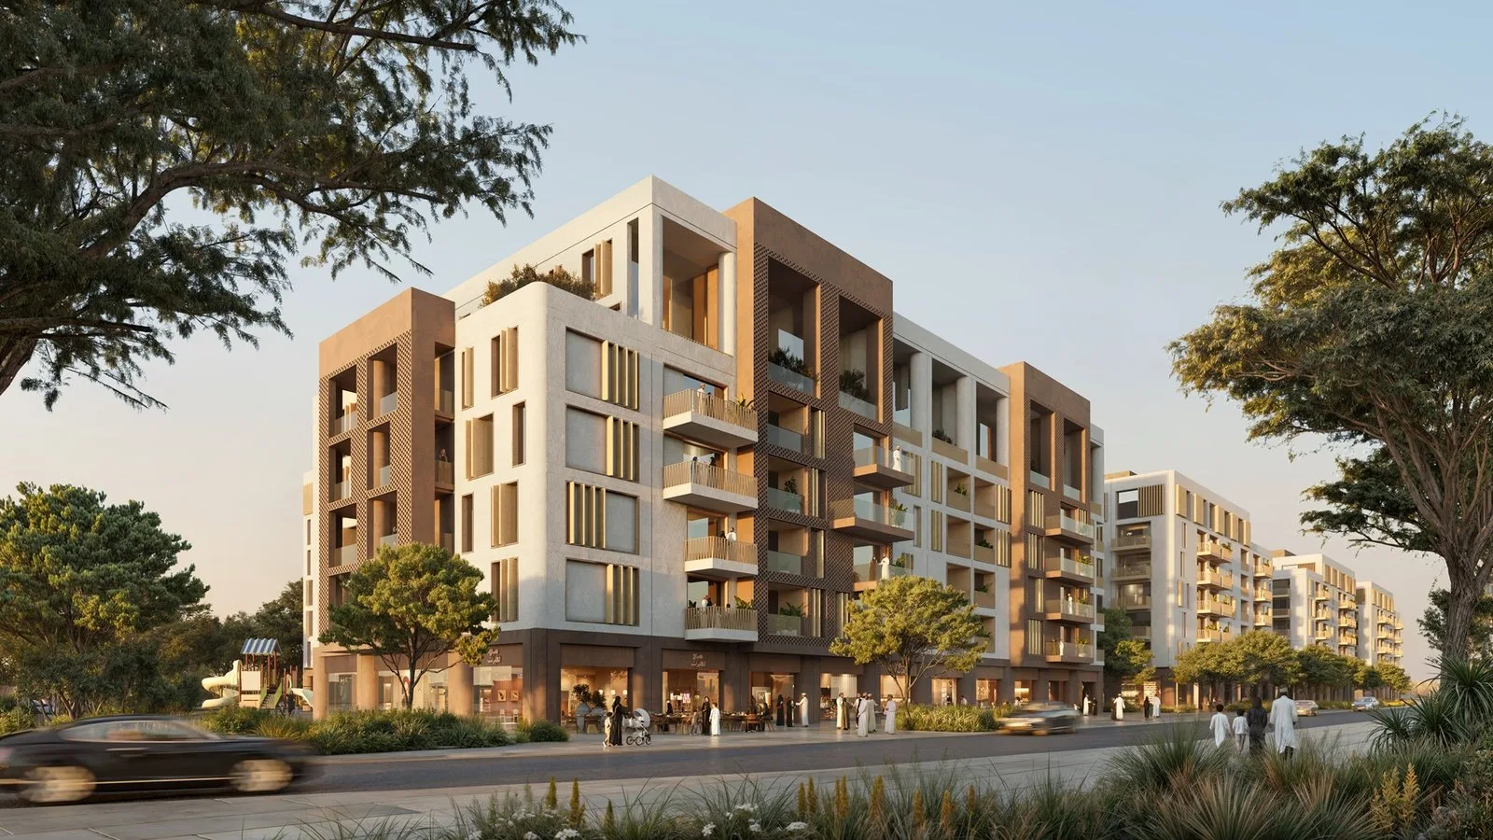
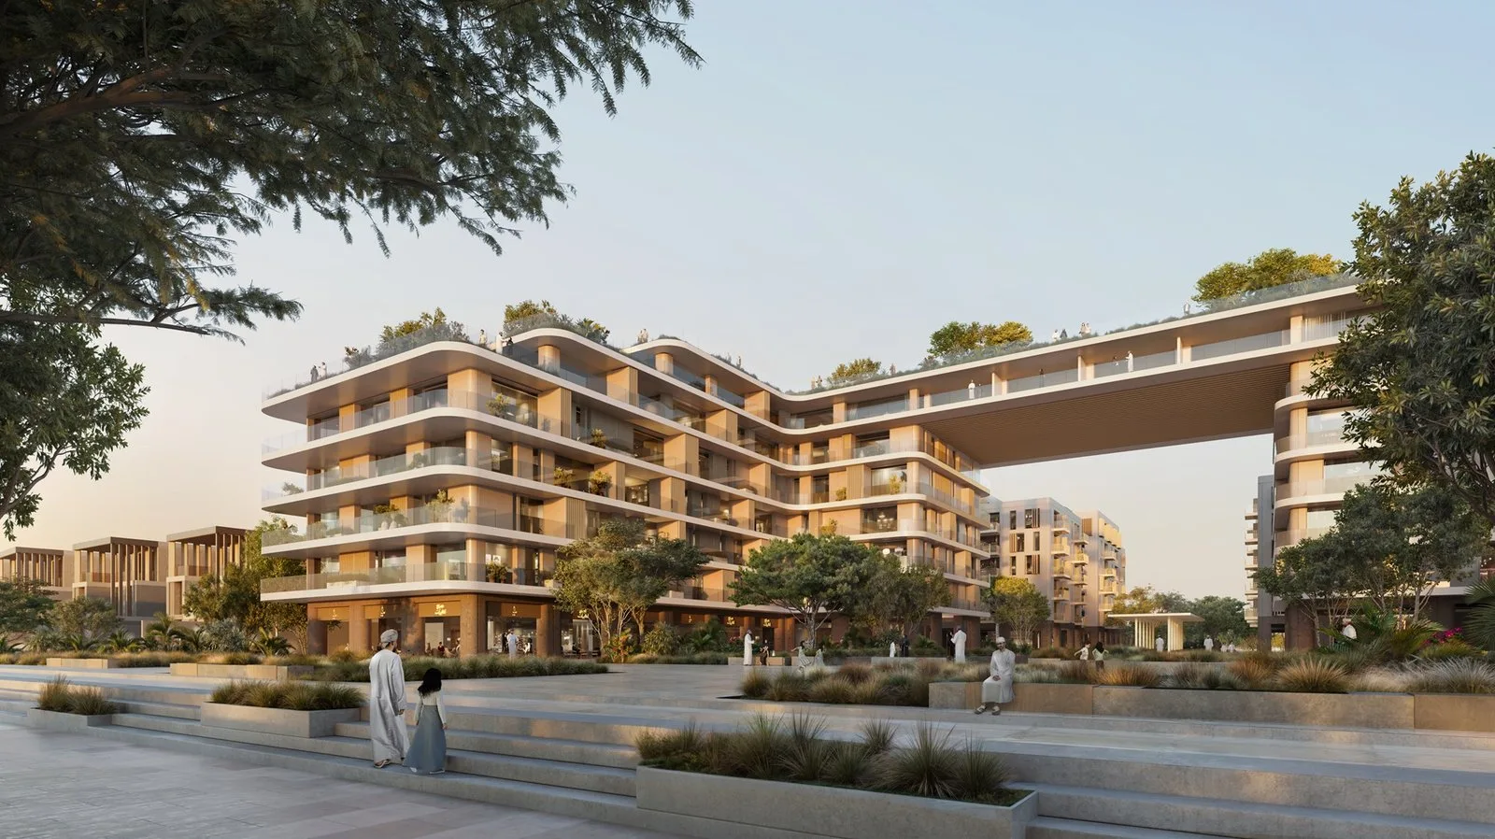
Apartments and branded serviced residences
شقق ومساكن مخدومة بعلامة فندقية
Wadi Zaha Iconic Tower and Villa Coconut Hotel & Residences
البرج الأيقوني في وادي زها وفندق ومساكن فيلا كوكونت
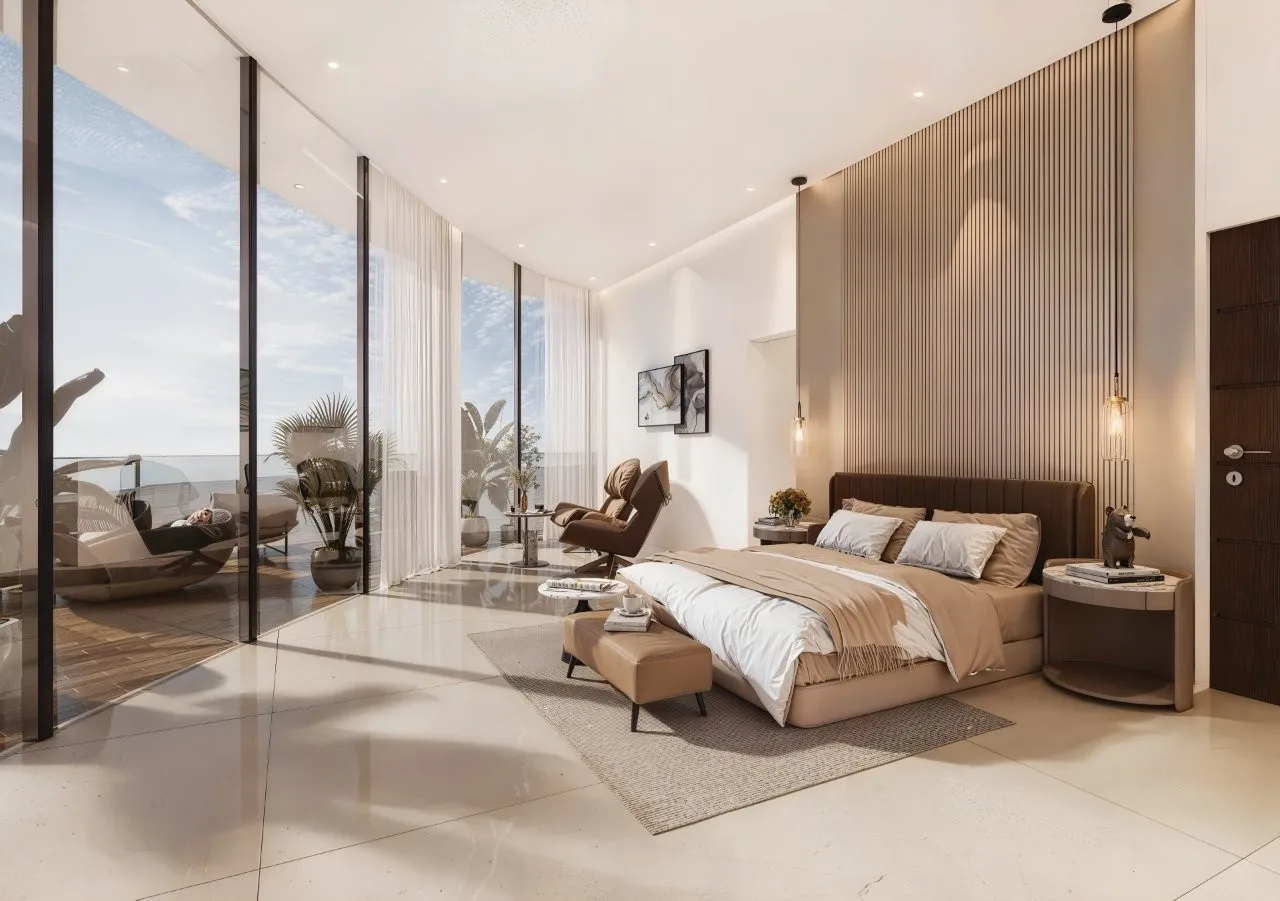
Launched in October 2025, the Iconic Tower overlooks the central park and main wadi. Two buildings connect at the ninth and tenth floors. Villa Coconut Hotel & Residences by TLT Concepts brings a hotel and serviced apartments to the tower.
أُطلق البرج الأيقوني في أكتوبر 2025 بإطلالة على الحديقة المركزية والوادي الرئيسي. يتكون من مبنيين متصلين في الطابقين التاسع والعاشر. ويضم فندقاً وشققاً مخدومة تحت علامة فيلا كوكونت بإدارة تي إل تي كونسبتس.
- Developer
- المطور
- Al Ahly Sabbour Developments
- الأهلي صبور للتطوير العقاري
- Launch
- الإطلاق
- 5 October 2025
- 5 أكتوبر 2025
- Homes
- المساكن
- Studios, 1 to 3 bedroom apartments, sky villas and penthouses
- استوديوهات وشقق من غرفة إلى ثلاث غرف نوم وسكاي فيلا وبنتهاوس
- Hotel brand
- العلامة الفندقية
- Villa Coconut Hotel & Residences by TLT Concepts
- فندق ومساكن فيلا كوكونت من تي إل تي كونسبتس
- Planned amenities
- المرافق المخططة
- Pool, gym, walking track, restaurants and cafés
- مسبح ونادٍ رياضي ومسار للمشي ومطاعم ومقاهٍ
- Images
- الصور
- Iconic Tower and the wider Wadi Zaha streetscape
- البرج الأيقوني والمشهد العام لشوارع وادي زها
Apartments and penthouses
شقق وبنتهاوس
Yenaier Residences
مساكن يناير
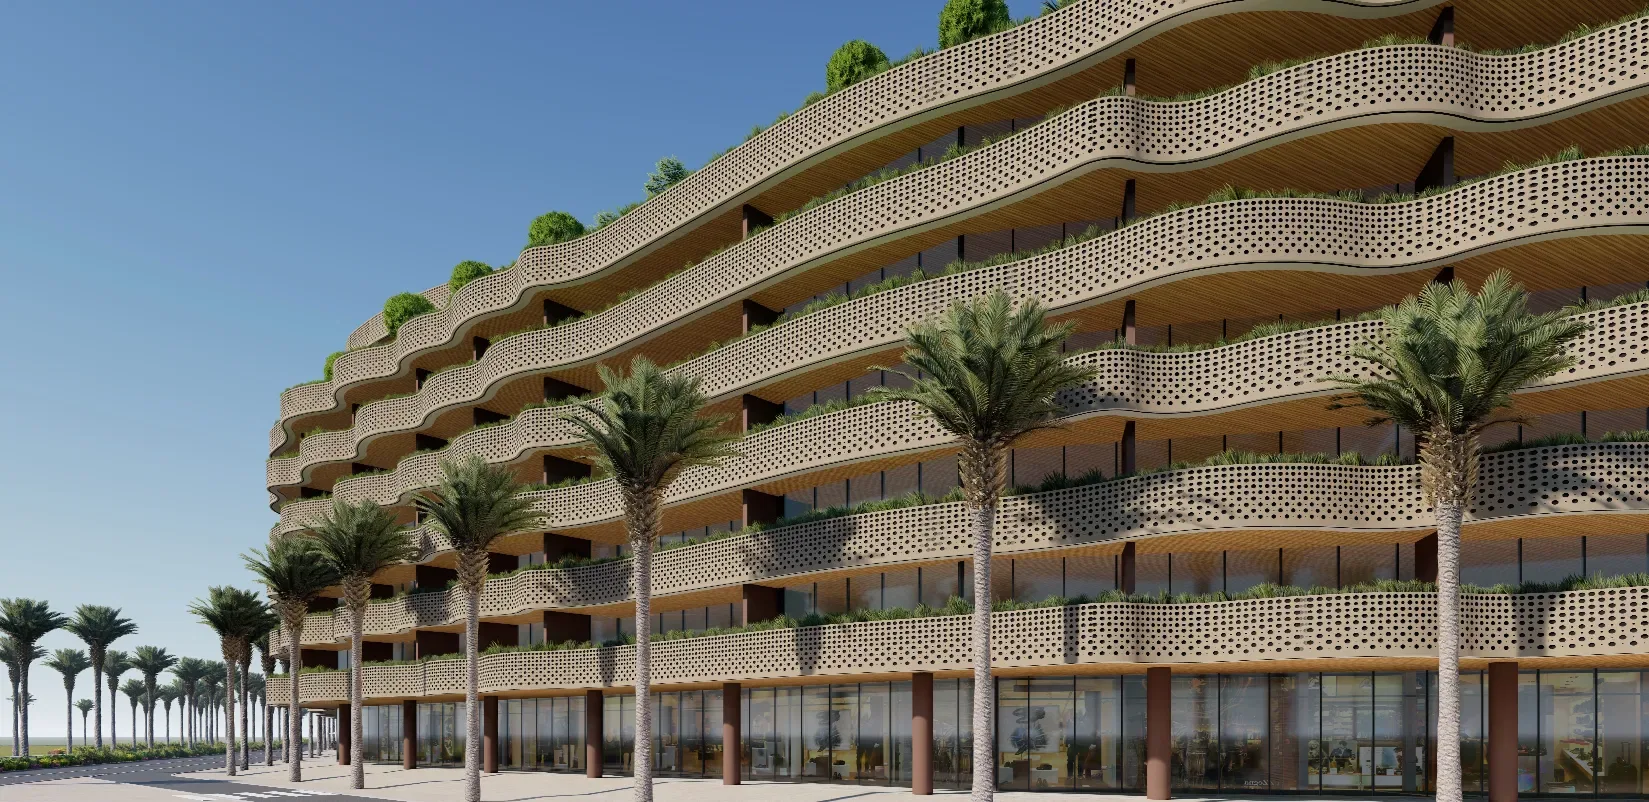
Yenaier Residences by Adanté Realty plans six towers linked by boulevards and green spaces. Park Lane 100 was reported sold out in December 2025. Park Lane 101 and Park Lane 96 were named as the next releases.
يضم مخطط مساكن يناير من أدانتي العقارية ستة أبراج تربطها شوارع ومساحات خضراء. أُعلن بيع كامل مساكن بارك لين 100 في ديسمبر 2025. وأُعلن أن بارك لين 101 وبارك لين 96 هما الطرحان التاليان.
- Developer
- المطور
- Adanté Realty, an Al Adrak Group company
- أدانتي العقارية، إحدى شركات مجموعة الأدراك
- Towers
- الأبراج
- Park Lane 100, Park Lane 101 and Park Lane 96
- بارك لين 100 وبارك لين 101 وبارك لين 96
- Home layouts
- تصاميم المساكن
- Loggia Studio, Loggia Suite, Sky Residence, Sky Villa and Sky Palace
- لوجيا ستوديو ولوجيا سويت وسكاي ريزيدنس وسكاي فيلا وسكاي بالاس
- Published Yenaier home sizes
- مساحات مساكن يناير المعلنة
- Studios 71 to 87 m²; 1 bedroom 94 to 128 m²; 2 bedrooms 132 to 163 m²
- استوديوهات من 71 إلى 87 م²؛ غرفة نوم من 94 إلى 128 م²؛ غرفتان من 132 إلى 163 م²
- Larger Yenaier layouts
- تصاميم يناير الأكبر
- Sky Villa 189 to 261 m²; Sky Palace 407 to 462 m²
- سكاي فيلا من 189 إلى 261 م²؛ سكاي بالاس من 407 إلى 462 م²
- Amenities
- المرافق
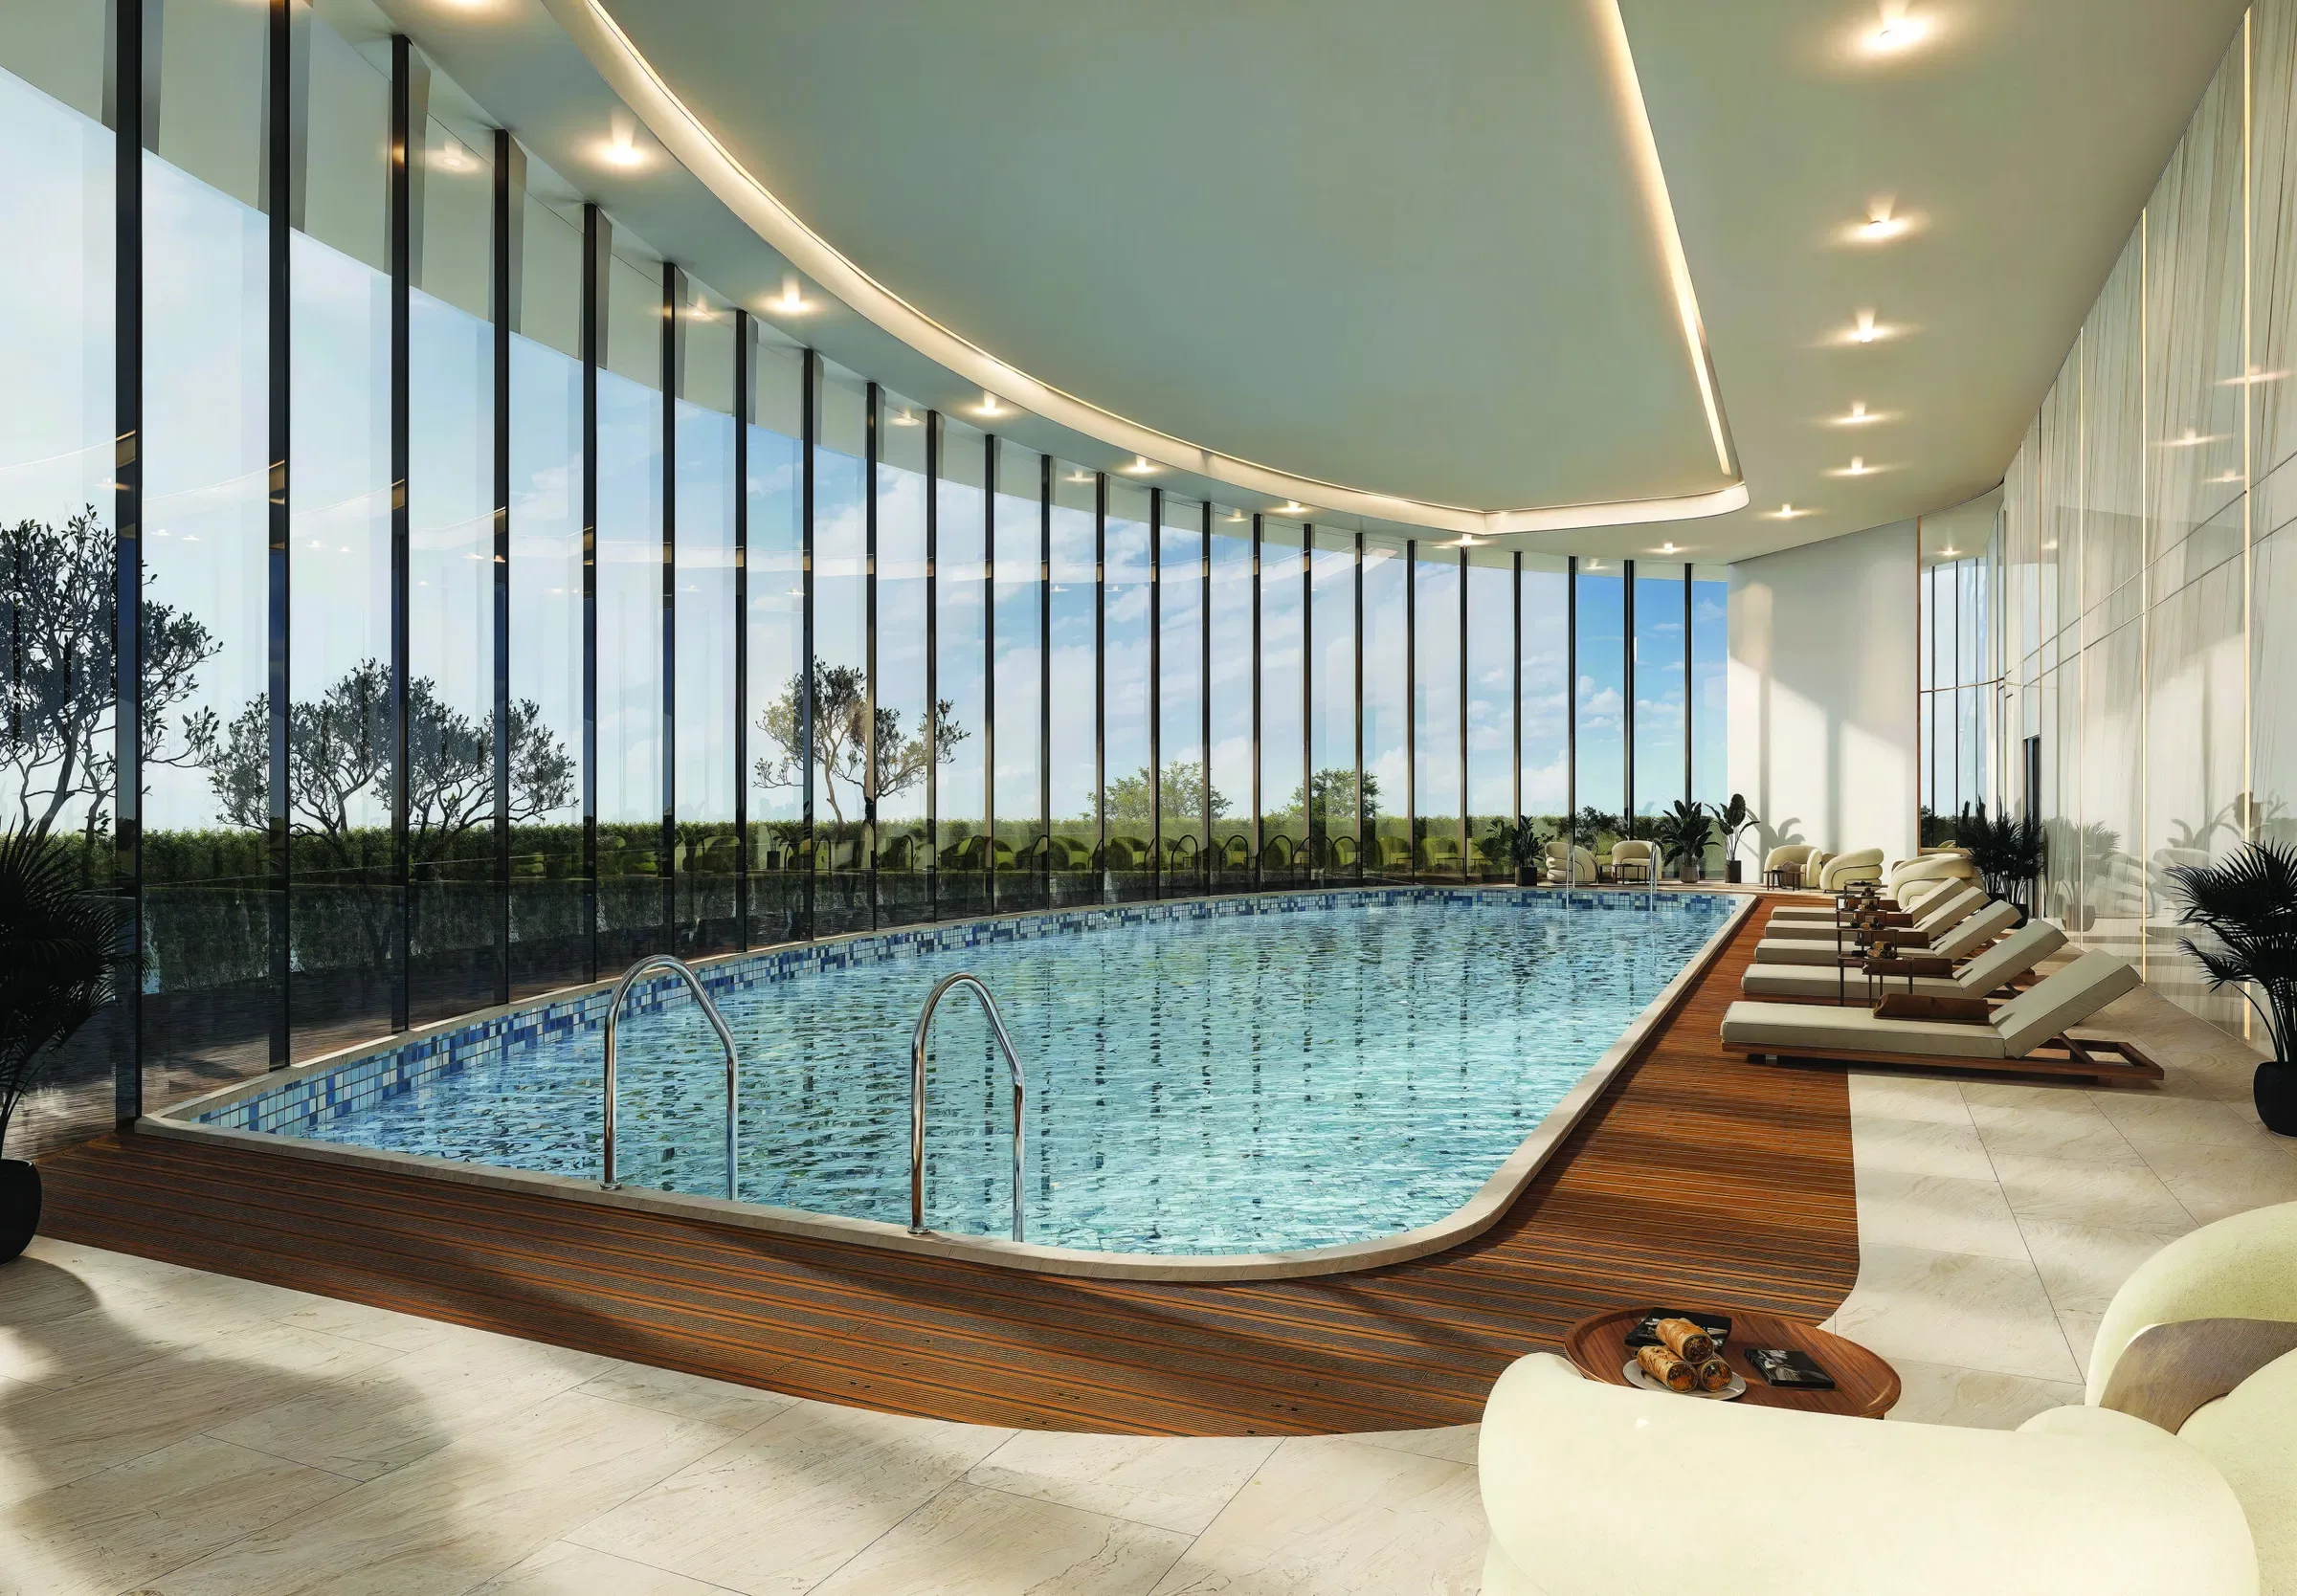
- Gym, pool, clubhouse, hall and nursery
- مركز لياقة ومسبح ونادٍ اجتماعي وقاعة وحضانة
Residential phase
مرحلة سكنية
Yenaier Residences, Phase 2
مساكن يناير، المرحلة الثانية
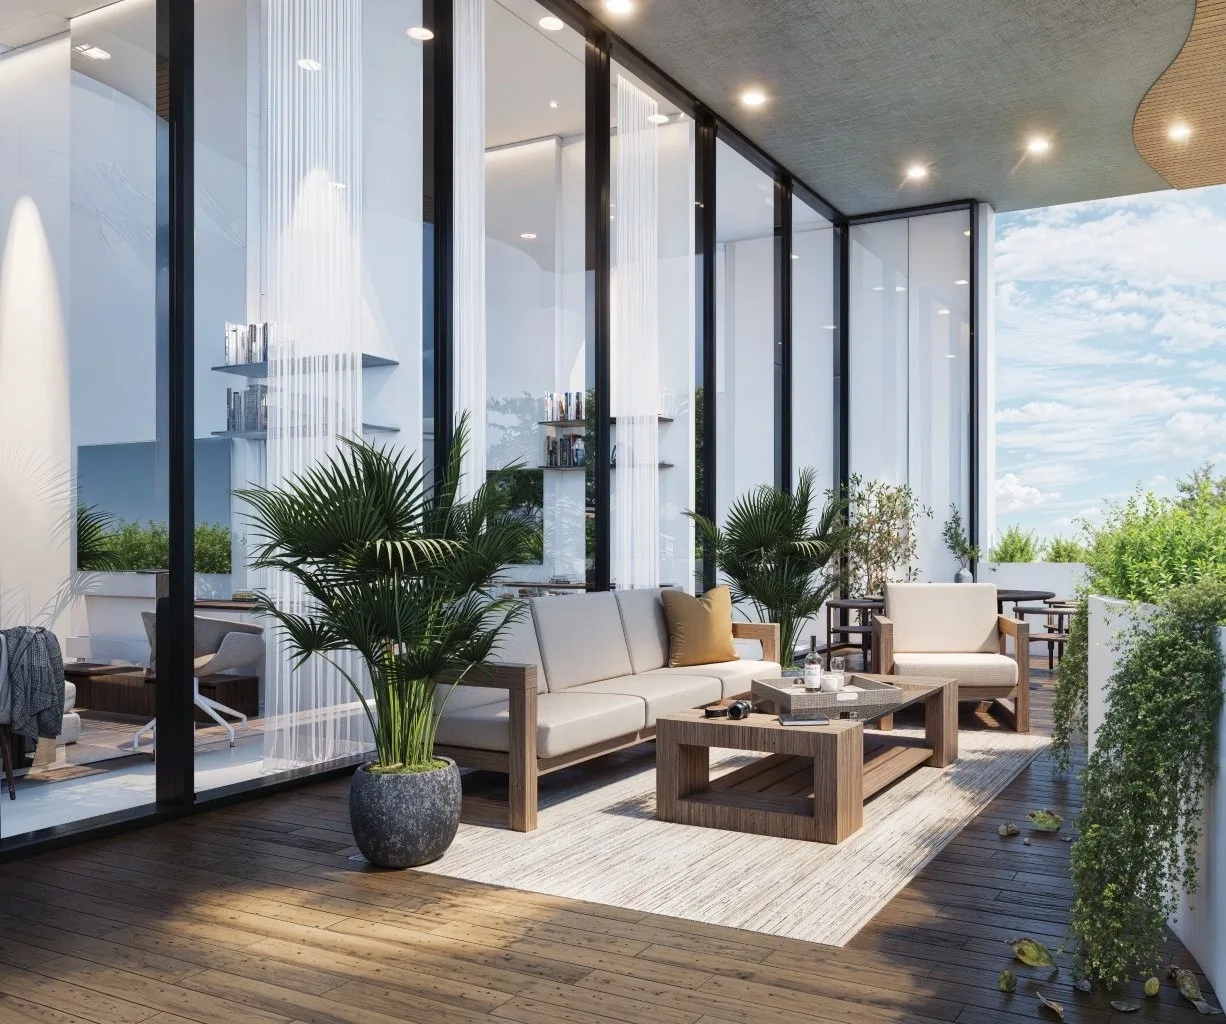
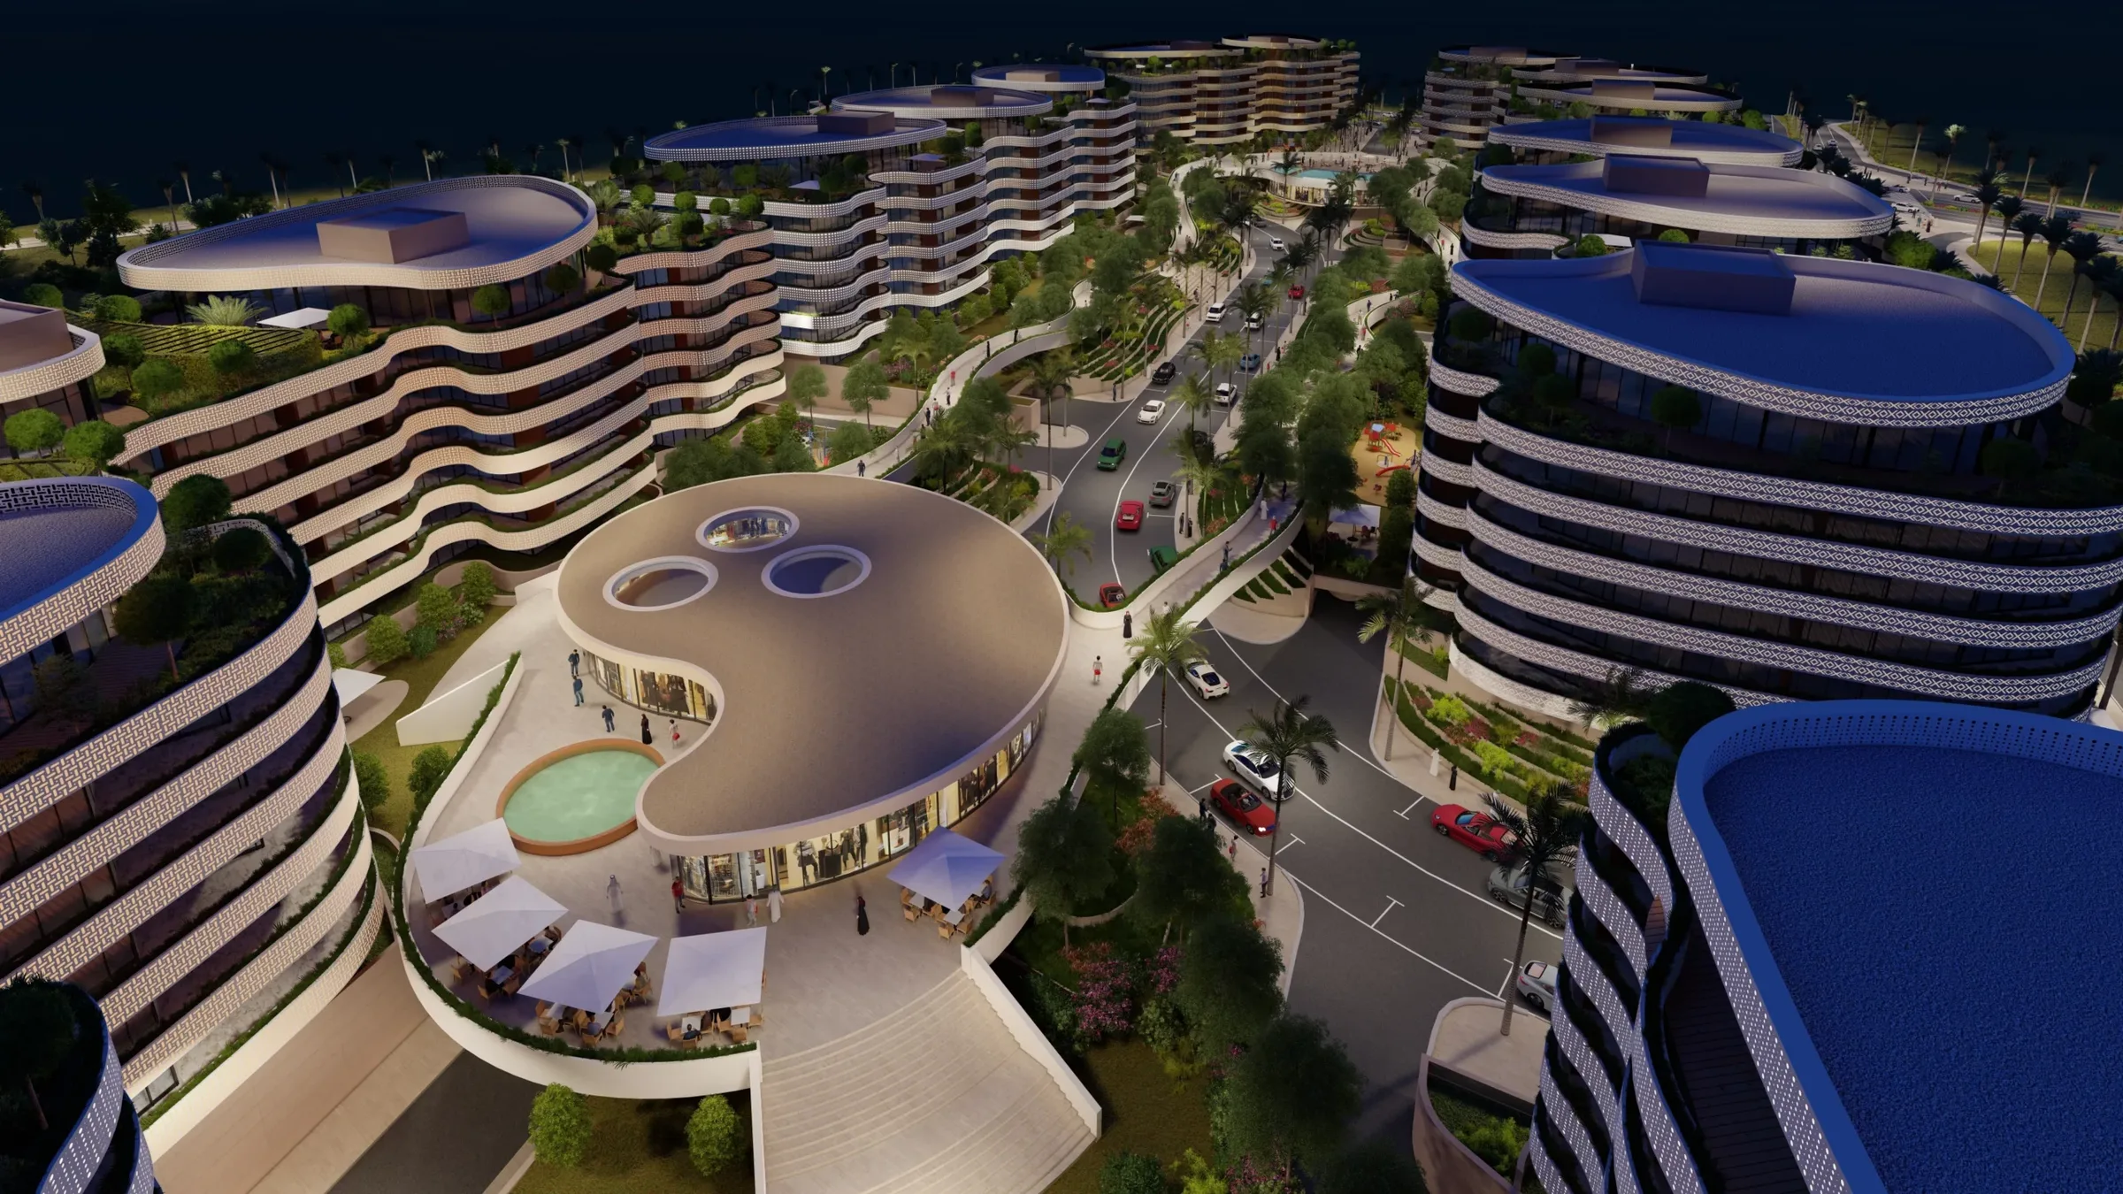
Adanté Realty is promoting the second phase of Yenaier Residences. It forms part of the same community of homes, green spaces and shared leisure facilities.
تروّج أدانتي العقارية للمرحلة الثانية من مساكن يناير. وهي جزء من مجتمع يضم مساكن ومساحات خضراء ومرافق مشتركة للترفيه.
- Developer
- المطور
- Adanté Realty
- أدانتي العقارية
- Community
- المجتمع
- Yenaier Residences
- مساكن يناير
- Location
- الموقع
- Sultan Haitham City, Seeb
- مدينة السلطان هيثم، السيب
- Launch status
- حالة الإطلاق
- Phase 2 advertised on the official project website
- المرحلة الثانية معلنة على الموقع الرسمي للمشروع
- Images
- الصور
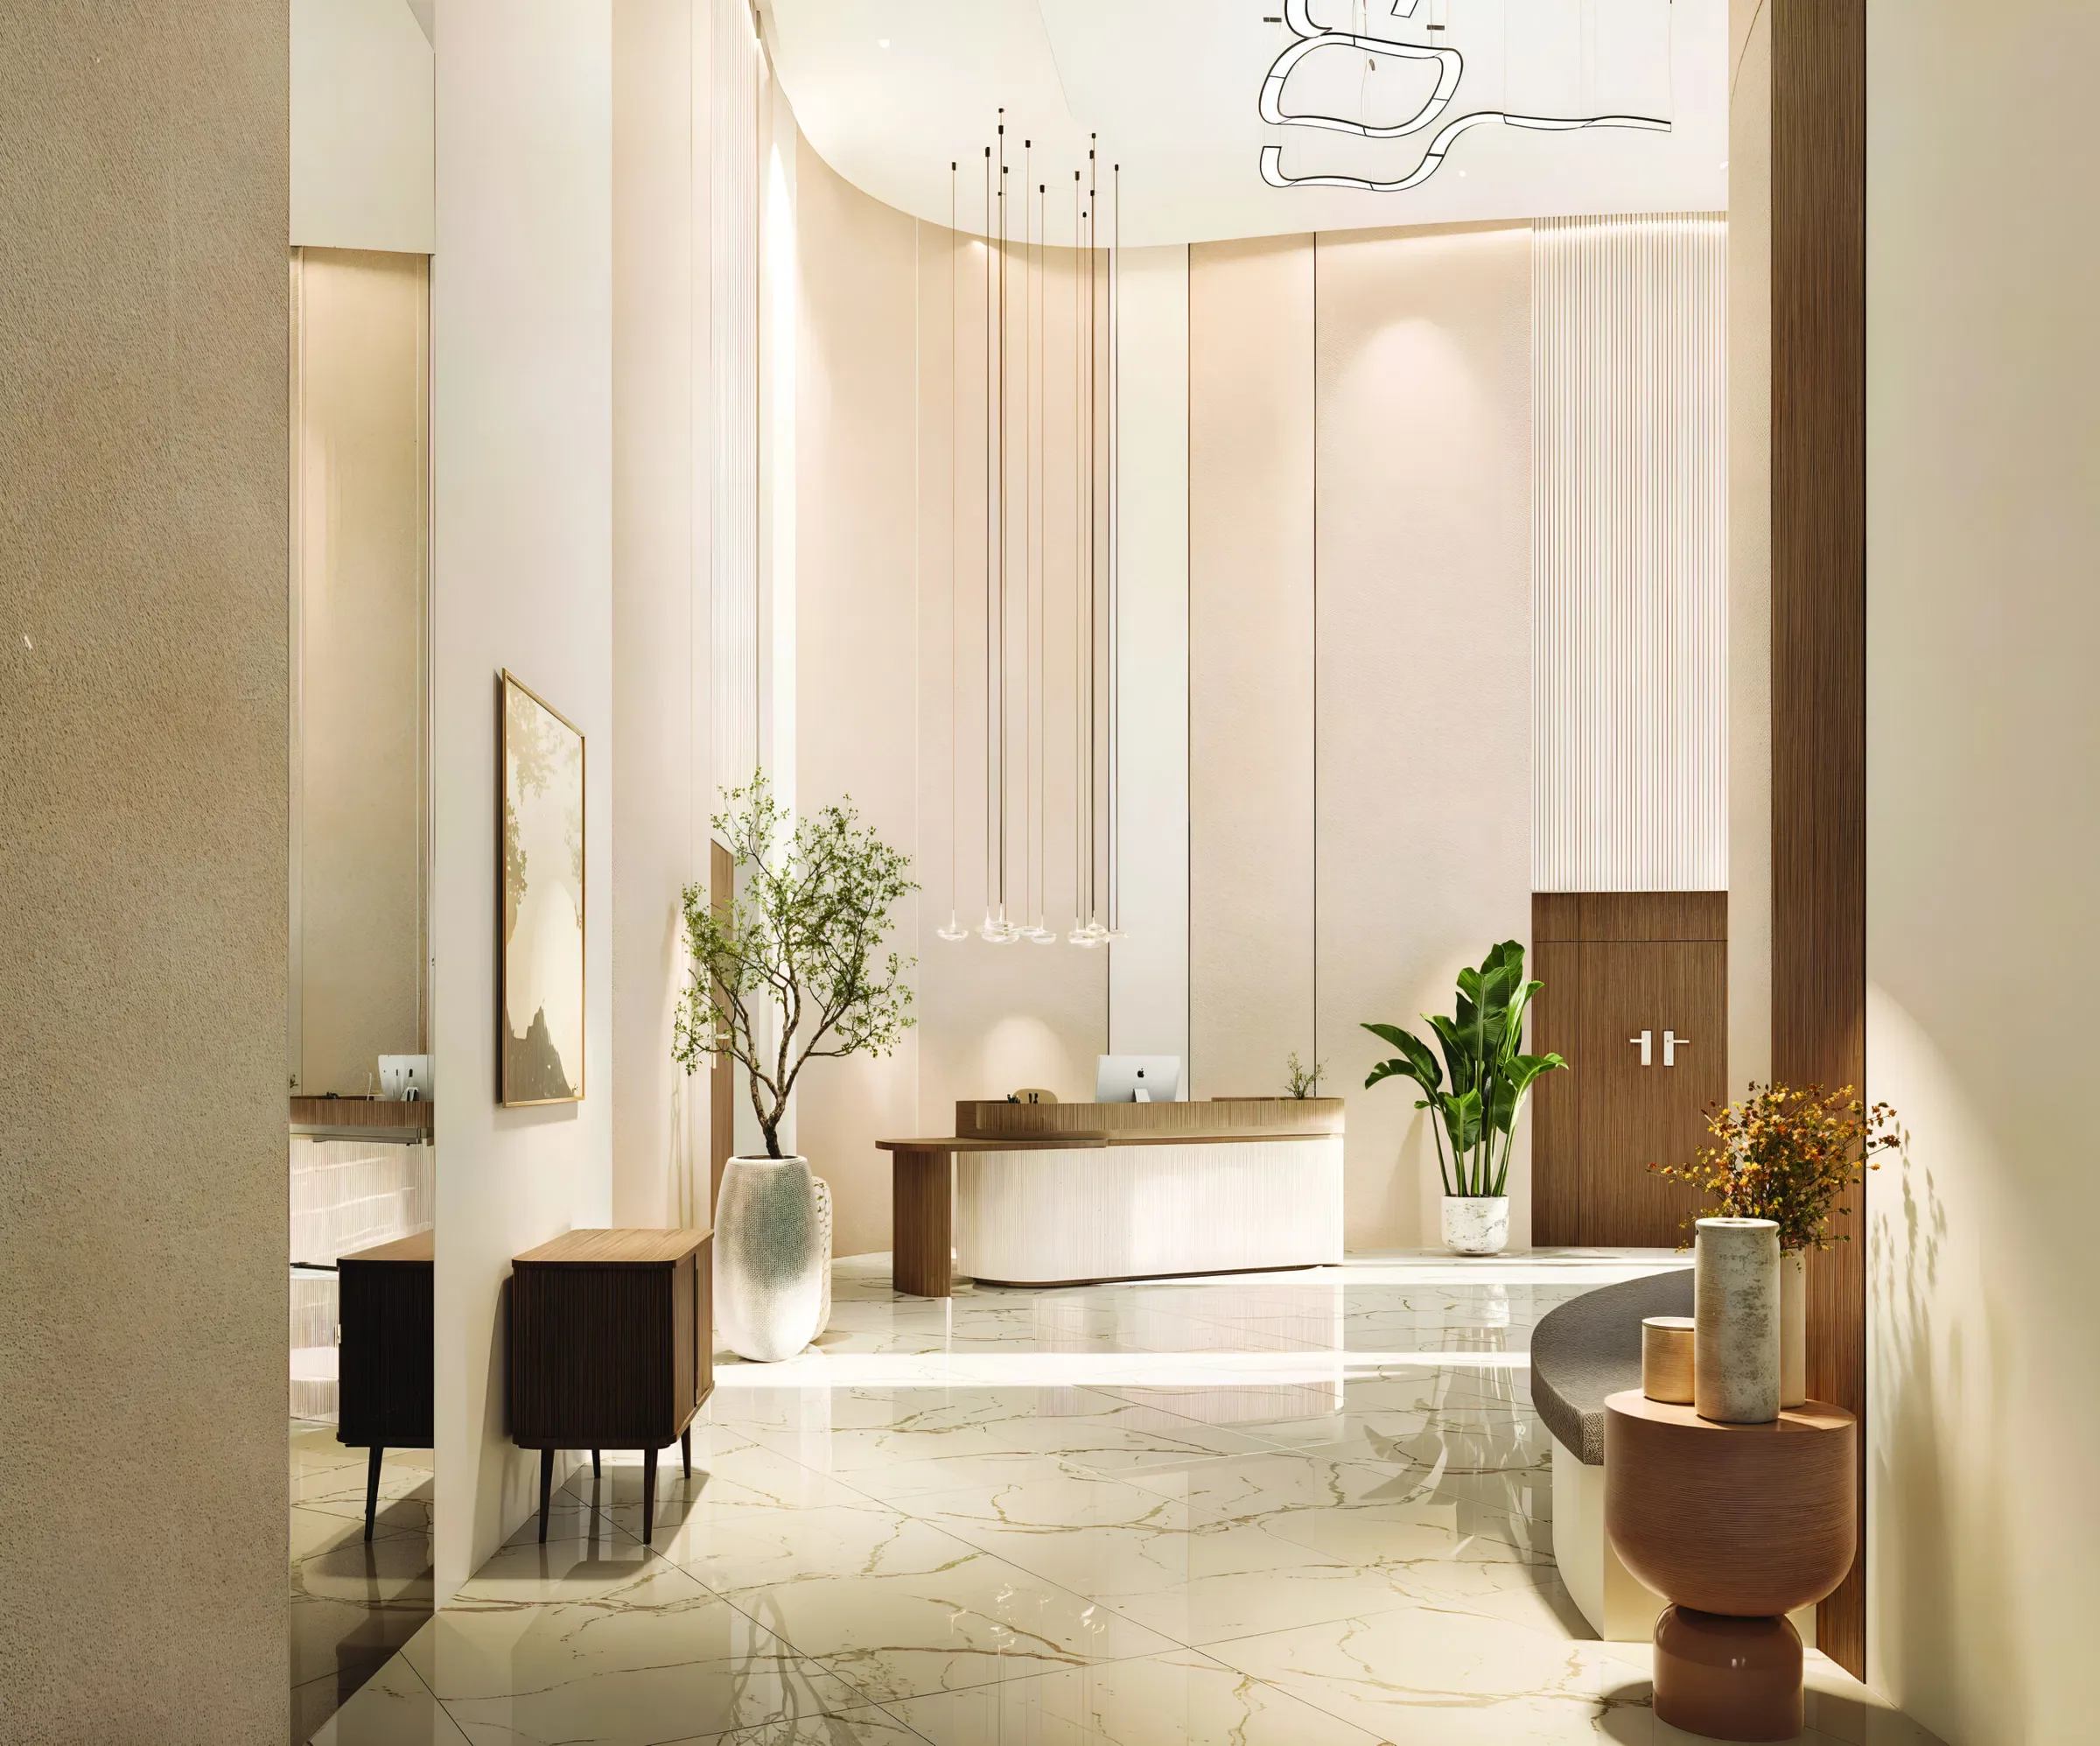
- Renders of the wider Yenaier community and clubhouse
- صور توضيحية لحي يناير والنادي الاجتماعي
Branded residences and hotel
مساكن بعلامة فندقية وفندق
SOCIO by The Lux Collective at Yenaier
سوسيو من ذا لوكس كولكتيف في يناير
SOCIO brings branded residences and a hotel to Yenaier Residences. Adanté Realty and The Lux Collective announced the project in May 2025. Planned shared facilities include pools, fitness spaces and places to work.
يقدم سوسيو مساكن بعلامة فندقية وفندقاً ضمن مساكن يناير. أعلنت أدانتي العقارية وذا لوكس كولكتيف المشروع في مايو 2025. وتشمل المرافق المخططة مسابح ومساحات للياقة وأماكن للعمل.
- Developer
- المطور
- Adanté Realty
- أدانتي العقارية
- Hospitality partner
- الشريك الفندقي
- The Lux Collective
- ذا لوكس كولكتيف
- Location within Yenaier
- الموقع داخل يناير
- Plots 97, 98 and 99
- القطع 97 و98 و99
- Hotel
- الفندق
- 170 planned rooms
- 170 غرفة مخططة
- Launch
- الإطلاق
- May 2025
- مايو 2025
- Images
- الصور
- Wider Yenaier community and shared facilities
- حي يناير ومرافقه المشتركة
Villas and apartments
فلل وشقق
JOOD
جود
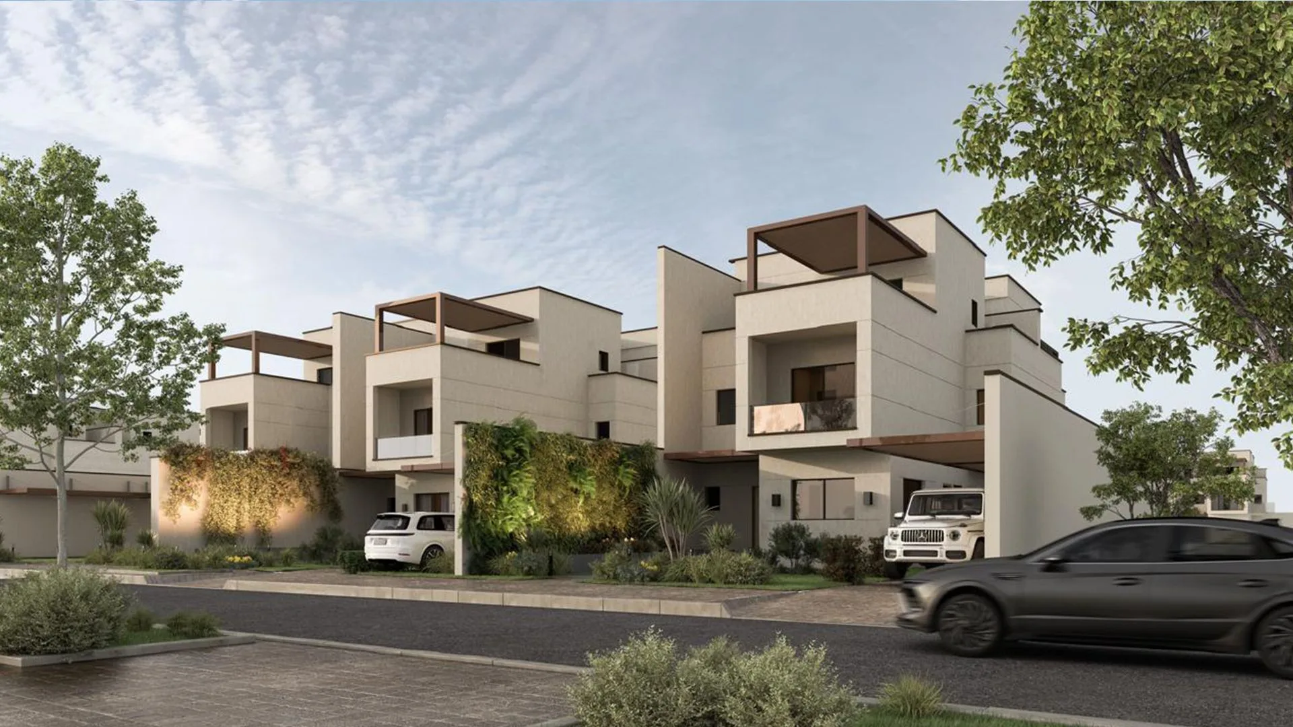
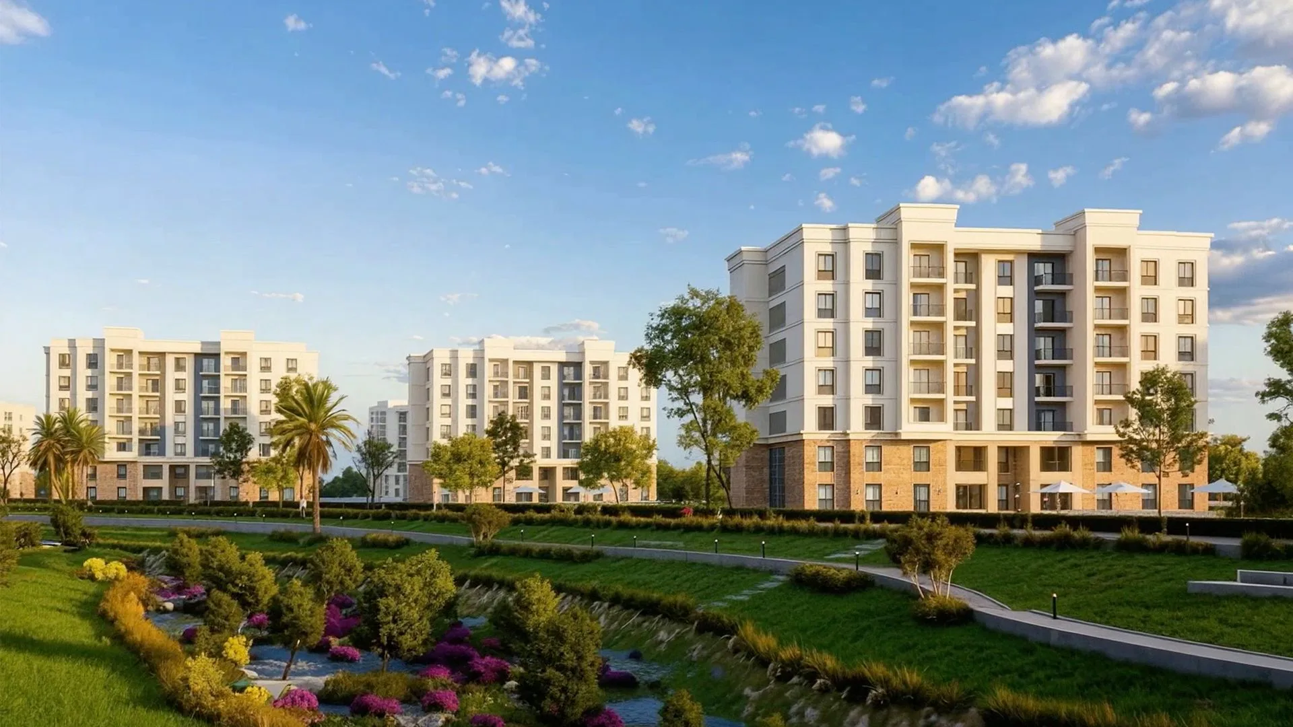
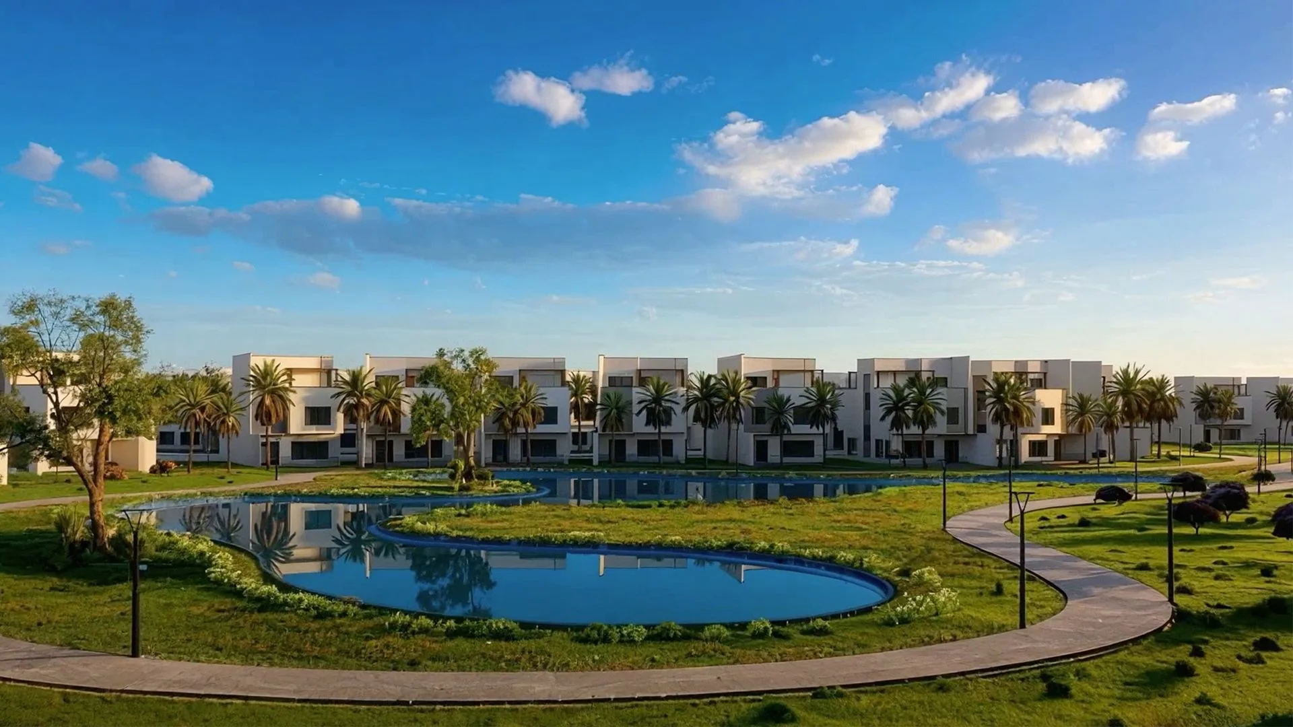
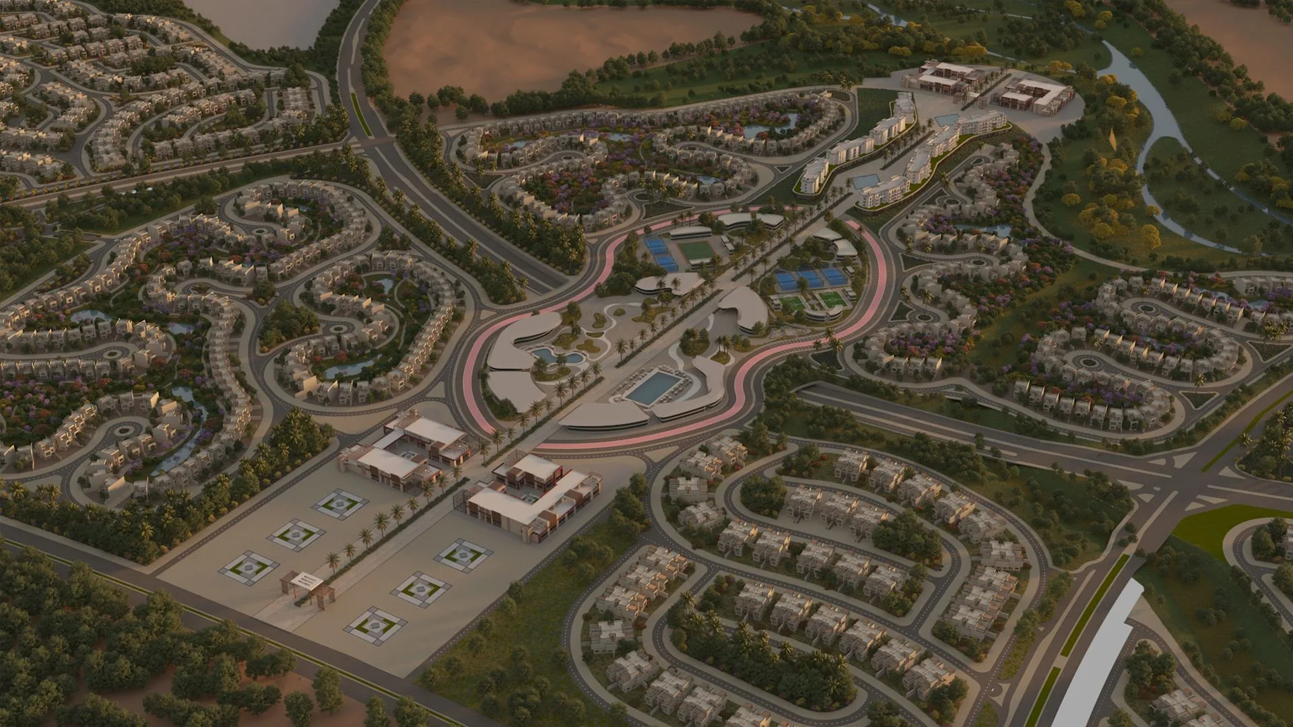
JOOD is a residential community by Talaat Moustafa Group within Sultan Haitham City. Its plan includes 7,746 homes, shops, sports facilities and green spaces. The first sales launch took place in December 2025.
جود مجتمع سكني تطوره مجموعة طلعت مصطفى داخل مدينة السلطان هيثم. يضم مخططه 7,746 مسكناً ومتاجر ومرافق رياضية ومساحات خضراء. انطلقت المبيعات الأولى في ديسمبر 2025.
- Developer
- المطور
- Talaat Moustafa Group
- مجموعة طلعت مصطفى
- Area
- المساحة
- About 2.7 million m²
- نحو 2.7 مليون م²
- Planned homes
- المساكن المخططة
- 7,746
- 7,746
- Home types
- أنواع المساكن
- Quattro villas, detached villas and apartments
- فلل كواترو وفلل مستقلة وشقق
- Green and open space
- المساحات الخضراء والمفتوحة
- Nearly 50% of the site
- نحو 50% من الموقع
- Sales launch
- إطلاق المبيعات
- December 2025
- ديسمبر 2025
Ask Tamlik about Sultan Haitham City.
اسأل تمليك عن مدينة السلطان هيثم.
Office
المكتب
Villa 466, Al Maha Street, Al Khuwair 33, Muscat, Oman
فيلا رقم 466، شارع المها، الخُوير 33، مسقط، عُمان